AlexanderFranqui, PA

BEDS2
BATHS2 full
SQUARE FEET1,351
MLS#B26102160
STATUSActive
PROPERTY TYPEResidential - Condominium
SUBDIVISIONCAMBRIDGE AT CENTURY
Property Description
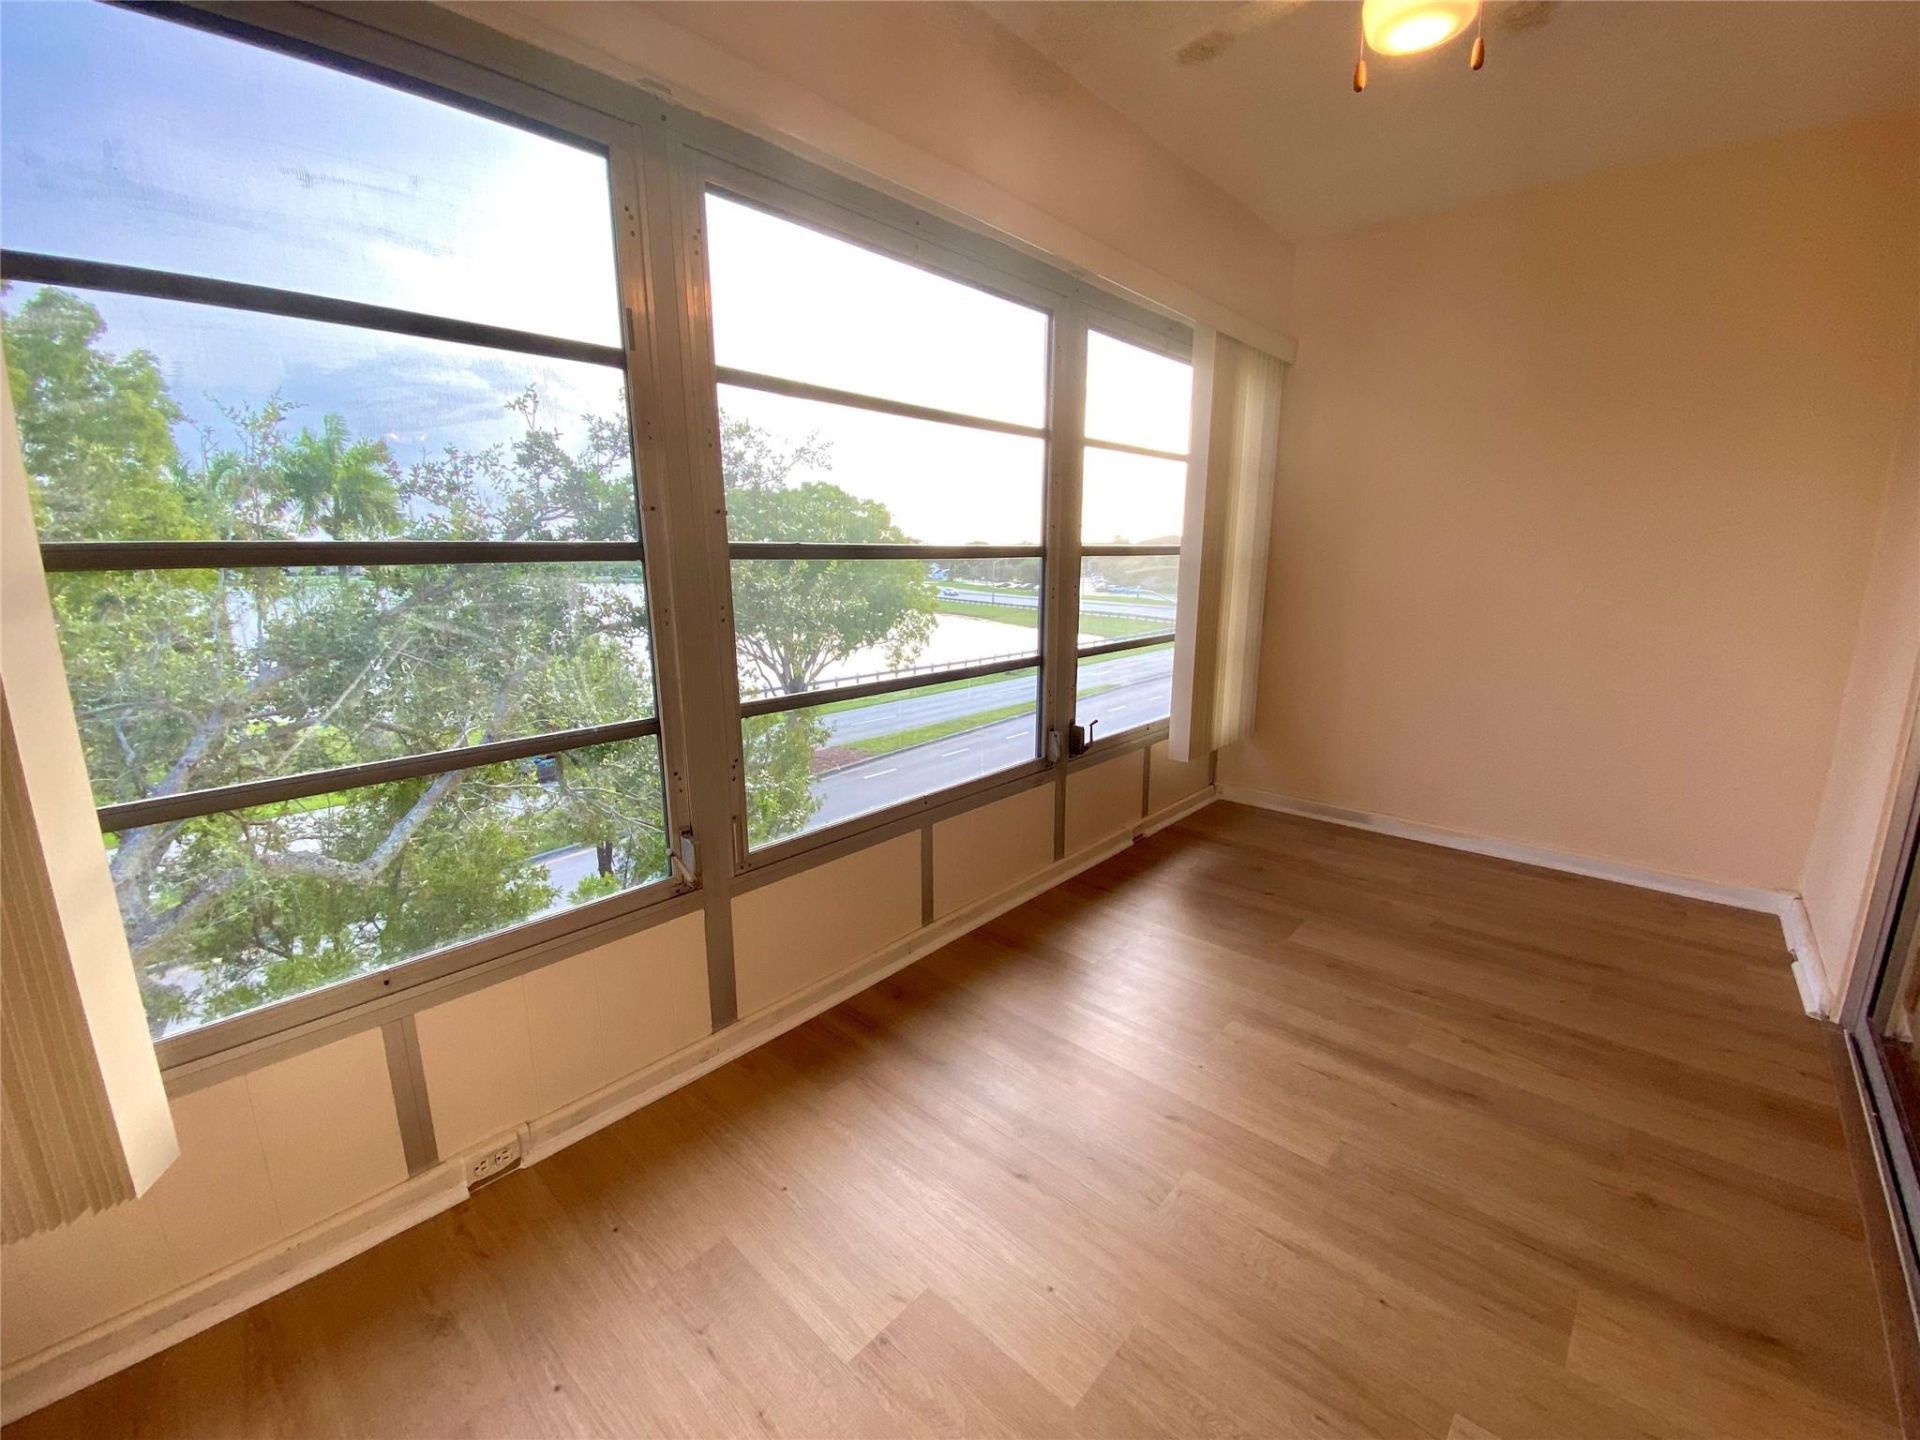
One of the biggest 2 bedrooms 2 bath units in Century Village! This Top floor unit offers beautiful views of the lake with a fountain and the main million-dollar Clubhouse. This freshly painted condo has wood laminate flooring throughout. Washer and dryer in the unit. Extra-large walk-in closets in each bedroom. The building is centrally located right next to a swimming pool, golf, and a short walk to the main Clubhouse, market, pharmacy, and doctors' office. The community offers multiple swimming pools, 2 fitness centers, free bus transportation to shopping centers, 24 hour security, a movie theater, shows, golf, social activity club. Rent includes basic cable, water and internet.
Property Features
Property Type: Residential - Condominium
Cooling: Central Air, Ceiling Fan(s)
Heating: Central
Roof Type: Shingle
Stories: 1.0
Taxes: $4,559
Year Built: 1987
Amenities
Elevator
Pantry
Walk-In Closet(s)
Bedroom Layout - Split
Barbecue
Storage
Tennis Court(s)
Pool Bathroom
Balcony
Feature Descriptions
Accessibility: Accessible Approach with Ramp
Appliances: Electric Water Heater, Dryer, Dishwasher, Electric Range, Refrigerator, Water Heater, Washer, Range
Association Amenities: Billiard Room, Clubhouse, Elevator(s), Fitness Center, Golf Course, Game Room, Jogging Path, Management, Picnic Area, Pool, Sauna, Shuffleboard Court, Tennis Court(s), Trail(s), Trash Chute, Business Center, Community Room, Courtesy Bus, Heated Pool, Library, Pickleball Court(s), Street Lights, Gated, Security, Recreation Facilities
Association Fee Includes: Cable TV, Maintenance Grounds, Security, Sewer, Trash, Water, Common Areas, Elevator, Golf, Legal/Accounting,
Balcony: Balcony - Screened
Exterior: Block, Stucco
Fencing: Full
Flooring: Laminate, Tile, Vinyl
Furnished: Unfurnished
HOA Fee: $583/ Monthly
Laundry: Inside, In Unit
Parcel#: 514014ba2760
Parking: Assigned, Guest
Parking Notes: Assigned, Guest
Pets Allowed: No
Restrictions: Buyer Approval Required, Limited # Vehicles
Sauna: Yes
Security: Building Security, Gated with Guard, Security Patrol
Sewer: Public Sewer
Special View Info: Garden, Clubhouse, Water, Lake
SQFT Living: 1351
Structure Type: Multi Family
Total Rooms: 3
Utilities: Cable Connected, Electricity Connected, Sewer Available, Water Available
Utilities: Cable Connected, Electricity Connected, Sewer Available, Water Available
Water: Public
Windows: Blinds
Local Schools
High School: Charles W. Flanagan
Middle School: Walter C. Young
Elementary School: Lakeside
Listed By / Shown By
Listed By
Agency Name: The Keyes Company
Agency Phone: 954-467-0105
Shown By
Agent Name: Alexander Franqui, PA
Agent Phone: Cell: (910) 431-2553
Agency Title: Realty 100

Estimate Your Payment
Estimated Payment
$ 984.05 per month $534.14 Principal & Interest $379.92 Property Tax $70.00 Homeowner's InsuranceChange Payment Information


Privacy Policy / DMCA Notice / ADA Accessibility


This site is hosted, designed and copyright
© 1994 - 2026 by
Delta Media Group, Inc. -- Patent Pending --
1000 SW 128th Terrace, Unit 411V | MLS# B26102160
This condo located at 1000 SW 128th Terrace, Unit 411V, Pembroke Pines, FL 33027 is currently listed for sale with an asking price of $240,000. This property was built in 1987 and has 2 bedrooms and 2 full baths with 1351 sq. ft. SW 128th Terrace, Unit 411V is located in the CAMBRIDGE AT CENTURY subdivision. Search CAMBRIDGE AT CENTURY real estate on afranqui.realty100.com today.