AlexanderFranqui, PA

BEDS3
BATHS2 full
SQUARE FEET1,689
MLS#O6430683
STATUSActive
PROPERTY TYPEResidential - Single Family
SUBDIVISIONYUCATAN GARDENS
Property Description
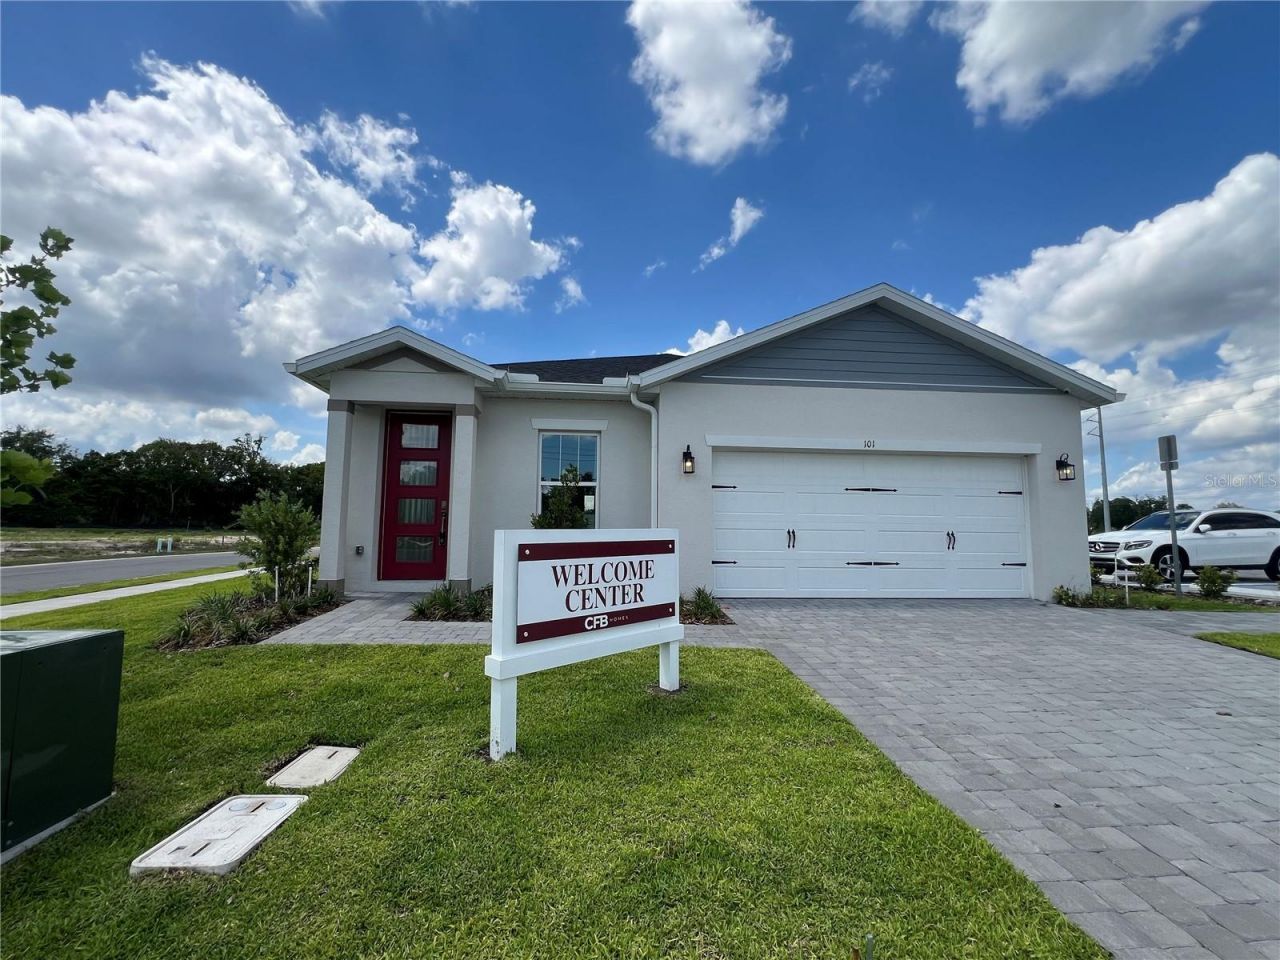
INVESTMENT OPPORTUNITY IN ORLANDO! Discover this beautiful NEW CONSTRUCTION home in Yucatan Gardens, featuring modern upgrades, designer finishes, and all furniture included. This thoughtfully designed residence offers a rare opportunity for investors seeking a newer property with an established 2-year seller leaseback in place. ASK FOR OUR CURRENT INCENTIVES AND PROMOTIONS.Built in 2025, this home features an open-concept floor plan with 3 bedrooms, 2 bathrooms, a flexible bonus room/office space, and a 2-car garage. The upgraded kitchen offers stylish cabinetry, solid surface countertops, stainless steel appliances, and a spacious layout perfect for entertaining. Additional features include modern bathrooms, energy-efficient construction, contemporary finishes, and a move-in-ready furnished interior.The property will be leased back to the seller for a two-year term after closing, providing an opportunity for investors looking for a property with a long-term occupancy agreement already established. Leaseback terms and conditions are subject to the purchase terms.Ideally located in Orlando's growing Azalea Park area, this home provides convenient access to major employment centers, shopping, dining, and entertainment. Enjoy a short commute to Orlando International Airport, Downtown Orlando, Winter Park, and the University of Central Florida (UCF), making this location attractive for residents, professionals, and investors alike.A rare combination of new construction, upgraded features, fully furnished interiors, and a two-year leaseback opportunity. Schedule your private showing today!
Property Features
Property Type: Residential - Single Family
Cooling: Central Air
Garage: 2 car attached
Heating: Central
Lot Size: 0.18 Acres
Roof Type: Shingle
Stories: 1.0
Taxes: $0
Year Built: 2025
Amenities
Ceiling Fans(s)
Eat-in Kitchen
High Ceilings
Kitchen/Family Room Combo
Living Room/Dining Room Combo
Open Floorplan
Primary Bedroom Main Floor
Smart Home
Solid Surface Counters
Solid Wood Cabinets
Split Bedroom
Stone Counters
Thermostat
Tray Ceiling(s)
Walk-In Closet(s)
Window Treatments
Feature Descriptions
Accessibility Features: Central Living Area
Additional Rooms: Bonus Room, Den/Library/Office, Family Room, Inside Utility
Appliances: Dishwasher, Disposal, Dryer, Electric Water Heater, Ice Maker, Microwave, Range, Range Hood, Refrigerator, Washer
Builder: CFB Homes
Community Features: Street Lights
Directions: From SR-408 to exit 14. West on Lake Underhill Rd, left on Yucatan Dr, left into Yucatan Garden on Elena Lavin Cir. Lot is on your left. Use 6398 Yucatan Dr Orlando FL 32807 on your GPS.
Exterior: Block
Flood Zone Code: x
Flooring: Carpet, Ceramic Tile, Tile
Foundation: Slab
HOA Fee: 100/ Monthly
HOA Y/N: Yes
Home Warranty Y/N: No
Listing Terms: Cash, Conventional, FHA, VA Loan
Lot Dimensions: 0.18
Model: Merida Elevation B
Other Equipment: Irrigation Equipment
Ownership: Fee Simple
Pets Allowed: Cats OK, Dogs OK
Pets Restrictions: Verify with the HOA
Property Attached Y/N: No
Property Sub-Type: Single Family Residence
Security: Fire Alarm, Security System, Smoke Detector(s)
Sewer: Public Sewer
Showing Instructions: Sentri Lock Box, Appointment Only
Special Sale Provisions: None
Utilities: BB/HS Internet Available, Cable Available, Electricity Connected, Fire Hydrant, Phone Available, Public, Sewer Connected, Sprinkler Meter, Underground Utilities, Water Connected
Water: Public
Water Access Y/N: No
Windows: Double Pane Windows, ENERGY STAR Qualified Windows, Insulated Windows, Low-Emissivity Windows, Storm Window(s), Thermal Windows, Window Treatments
Zoning: LDR
Room Sizes
Primary Bedroom: 15x17
Living Room: 18x26
Local Schools
High School: Colonial High
Middle School: Roberto Clemente Middle
Elementary School: Azalea Park Elem
Listed By / Shown By
Listed By
Agency Name: JOURNEY HOMES REALTY LLC
Agency Contact: 407-579-9459
Shown By
Agent Name: Alexander Franqui, PA
Agent Phone: Cell: (910) 431-2553
Agency Title: Realty 100

Estimate Your Payment
Estimated Payment
$ 1,371.64 per month $1,212.71 Principal & Interest $0.00 Property Tax (data not provided by mls) $158.93 Homeowner's InsuranceChange Payment Information



Member Participants (and their affiliated licensees, if applicable) shall indicate on their websites that IDX information is provided exclusively for consumers’ personal non-commercial use, that it may not be used for any purpose other than to identify prospective properties consumers may be interested in purchasing, that the data is deemed reliable but is not guaranteed by MLS GRID, and that the use of the MLS GRID Data may be subject to an end user license agreement prescribed by the Member Participant’s applicable MLS if any and as amended from time to time. MLS GRID may, at its discretion, require use of other disclaimers as necessary to protect Member Participant, and/or their MLS from liability.
Based on information submitted to the MLS GRID. All data is obtained from various sources and may not have been verified by broker or MLS GRID. Supplied Open House Information is subject to change without notice. All information should be independently reviewed and verified for accuracy. Properties may or may not be listed by the office/agent presenting the information.
Privacy Policy / DMCA Notice / ADA Accessibility


This site is hosted, designed and copyright
© 1994 - 2026 by
Delta Media Group, Inc. -- Patent Pending --
101 Elena Lavin Circle | MLS# O6430683
This single family home located at 101 Elena Lavin Circle , Orlando, FL 32807 is currently listed for sale with an asking price of $544,900. This property was built in 2025 and has 3 bedrooms and 2 full baths with 1689 sq. ft. Elena Lavin Circle is located in the YUCATAN GARDENS subdivision. Search YUCATAN GARDENS real estate on afranqui.realty100.com today.