AlexanderFranqui, PA

BEDS2
BATHS1 full
SQUARE FEET1,077
MLS#TB8551241
STATUSActive
PROPERTY TYPEResidential - Single Family
Property Description
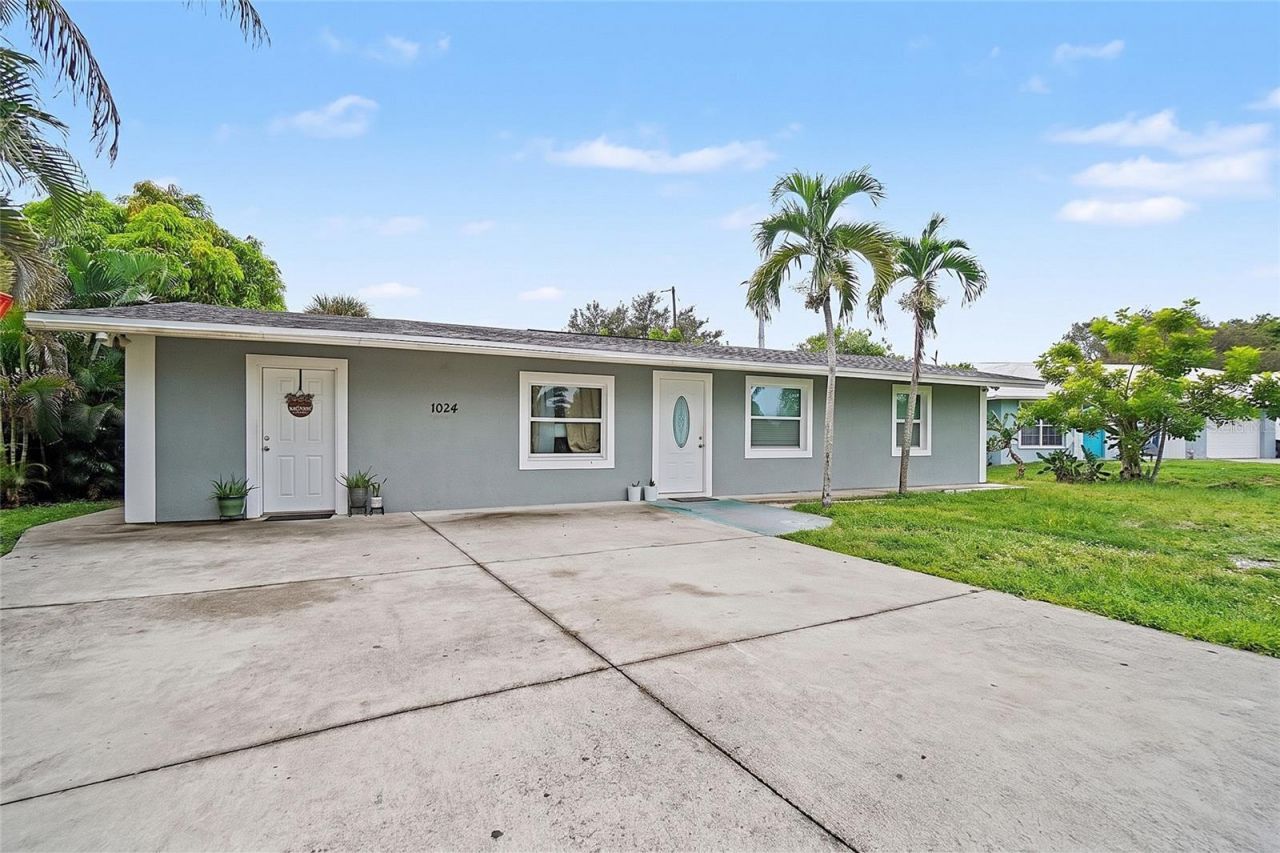
1024 S Alhambra Cir is a 1958 concrete block single-family home of 1,077 square feet on an 8,160 square foot lot in Naples Twin Lakes, Naples FL 34103, laid out as a 2 bedroom 1 bath main residence plus an attached efficiency with its own exterior entry, its own kitchen and its own full bath. The efficiency sits at one end of the home behind its own front door and functions entirely on its own, finished to the same standard as the main house with matching tile, its own window line and its own bath. Construction is concrete block with stucco, under a gable roof re-covered in Landmark architectural shingles on a county permit finaled in December 2024. Hurricane impact windows are in place throughout the home and the air conditioning system is new. Plumbing has no reported issues. Large format neutral tile runs continuous through every room of both spaces, front to back. The main kitchen is a galley layout with wood cabinetry, a double stainless sink set under a window, a range, a dishwasher and a stainless microwave. The efficiency kitchen carries painted cabinetry, a stainless refrigerator, a range, a microwave and a window over the sink. Both bathrooms were reworked with tiled walk-in showers, one finished floor to ceiling in tile with a decorative band and a glass slider and a window set into the shower wall, each with a vanity and a framed mirror. The bedrooms and the dining area carry vaulted ceilings, ceiling fans and wide blinds, and ceiling fans are fitted in the living areas as well. Both front entries are solid doors with decorative oval glass inserts. Outside, an oversized poured concrete parking pad fronts the home and gives room for several vehicles parked side by side, with separate approaches to each of the two entry doors. The rear yard is fully fenced with wood privacy fencing and runs deep and open, holding a detached storage building, a covered work and equipment area off the back of the house under its own metal roof, a poured concrete patio and a play structure. Palms, a fruit tree and shade trees line the front and side of the lot. Water service is delivered by the city system and waste is handled by an onsite septic system. Twin Lakes sits in central Collier County between US 41 and Goodlette-Frank Road, which places the home within a short drive of the Gulf beaches, the shops and restaurants of downtown, and the north end retail and dining corridor. The street is a grid of one story detached homes on similar lots, giving the block a low, consistent roof line and generous spacing between houses. The heavy items here are already done: block construction, impact glass, a 2024 roof and a new air handler. The efficiency gives you a flexible space with a full kitchen and a full bath attached, usable as guest quarters, a home office suite, a studio or a workshop. Showings are by appointment.
Property Features
Property Type: Residential - Single Family
Cooling: Central Air
Fenced: Yes
Heating: Central
Lot Size: 0.19 Acres
Roof Type: Shingle
Stories: 1.0
Taxes: $3,465
Year Built: 1958
Amenities
Ceiling Fans(s)
Other
Feature Descriptions
Appliances: Range, Refrigerator
Directions: From US-41 (Tamiami Trail North), head east on Granada Boulevard, across from Neapolitan Way. Turn right onto West Alhambra Circle and continue south, following the road as it curves left onto South Alhambra Circle. Continue to 1024 S Alhambra Circle, Nap
Exterior: Block, Stucco
Fencing: Wood
Flood Zone Code: AH*
Flooring: Tile
Foundation: Slab
Home Warranty Y/N: No
Listing Terms: Cash, Conventional
Lot Dimensions: 0.19
Ownership: Fee Simple
Parking: Driveway
Parking Notes: Driveway
Patio/Porch: Enclosed, Front Porch, Patio
Property Attached Y/N: No
Property Sub-Type: Single Family Residence
Sewer: Septic Tank
Showing Instructions: 24 Hour Notice, Appointment Only, Call Before Showing
Special Sale Provisions: None
Utilities: Other
Water: Public
Water Access Y/N: No
Zoning: RMF-6
Listed By / Shown By
Listed By
Agency Name: SILVER DOOR REALTY LLC
Agency Contact: 954-589-0144
Shown By
Agent Name: Alexander Franqui, PA
Agent Phone: Cell: (910) 431-2553
Agency Title: Realty 100

Estimate Your Payment
Estimated Payment
$ 1,370.91 per month $956.77 Principal & Interest $288.75 Property Tax $125.39 Homeowner's InsuranceChange Payment Information



Member Participants (and their affiliated licensees, if applicable) shall indicate on their websites that IDX information is provided exclusively for consumers’ personal non-commercial use, that it may not be used for any purpose other than to identify prospective properties consumers may be interested in purchasing, that the data is deemed reliable but is not guaranteed by MLS GRID, and that the use of the MLS GRID Data may be subject to an end user license agreement prescribed by the Member Participant’s applicable MLS if any and as amended from time to time. MLS GRID may, at its discretion, require use of other disclaimers as necessary to protect Member Participant, and/or their MLS from liability.
Based on information submitted to the MLS GRID. All data is obtained from various sources and may not have been verified by broker or MLS GRID. Supplied Open House Information is subject to change without notice. All information should be independently reviewed and verified for accuracy. Properties may or may not be listed by the office/agent presenting the information.
Privacy Policy / DMCA Notice / ADA Accessibility


This site is hosted, designed and copyright
© 1994 - 2026 by
Delta Media Group, Inc. -- Patent Pending --
1024 S Alhambra Circle | MLS# TB8551241
This single family home located at 1024 S Alhambra Circle , Naples, FL 34103 is currently listed for sale with an asking price of $429,900. This property was built in 1958 and has 2 bedrooms and 1 full baths with 1077 sq. ft. Search Naples real estate on afranqui.realty100.com today.