AlexanderFranqui, PA

BEDS5
BATHS4 full
SQUARE FEET4,876
MLS#B26058888
STATUSActive
PROPERTY TYPEResidential - Single Family
SUBDIVISIONArden
Property Description
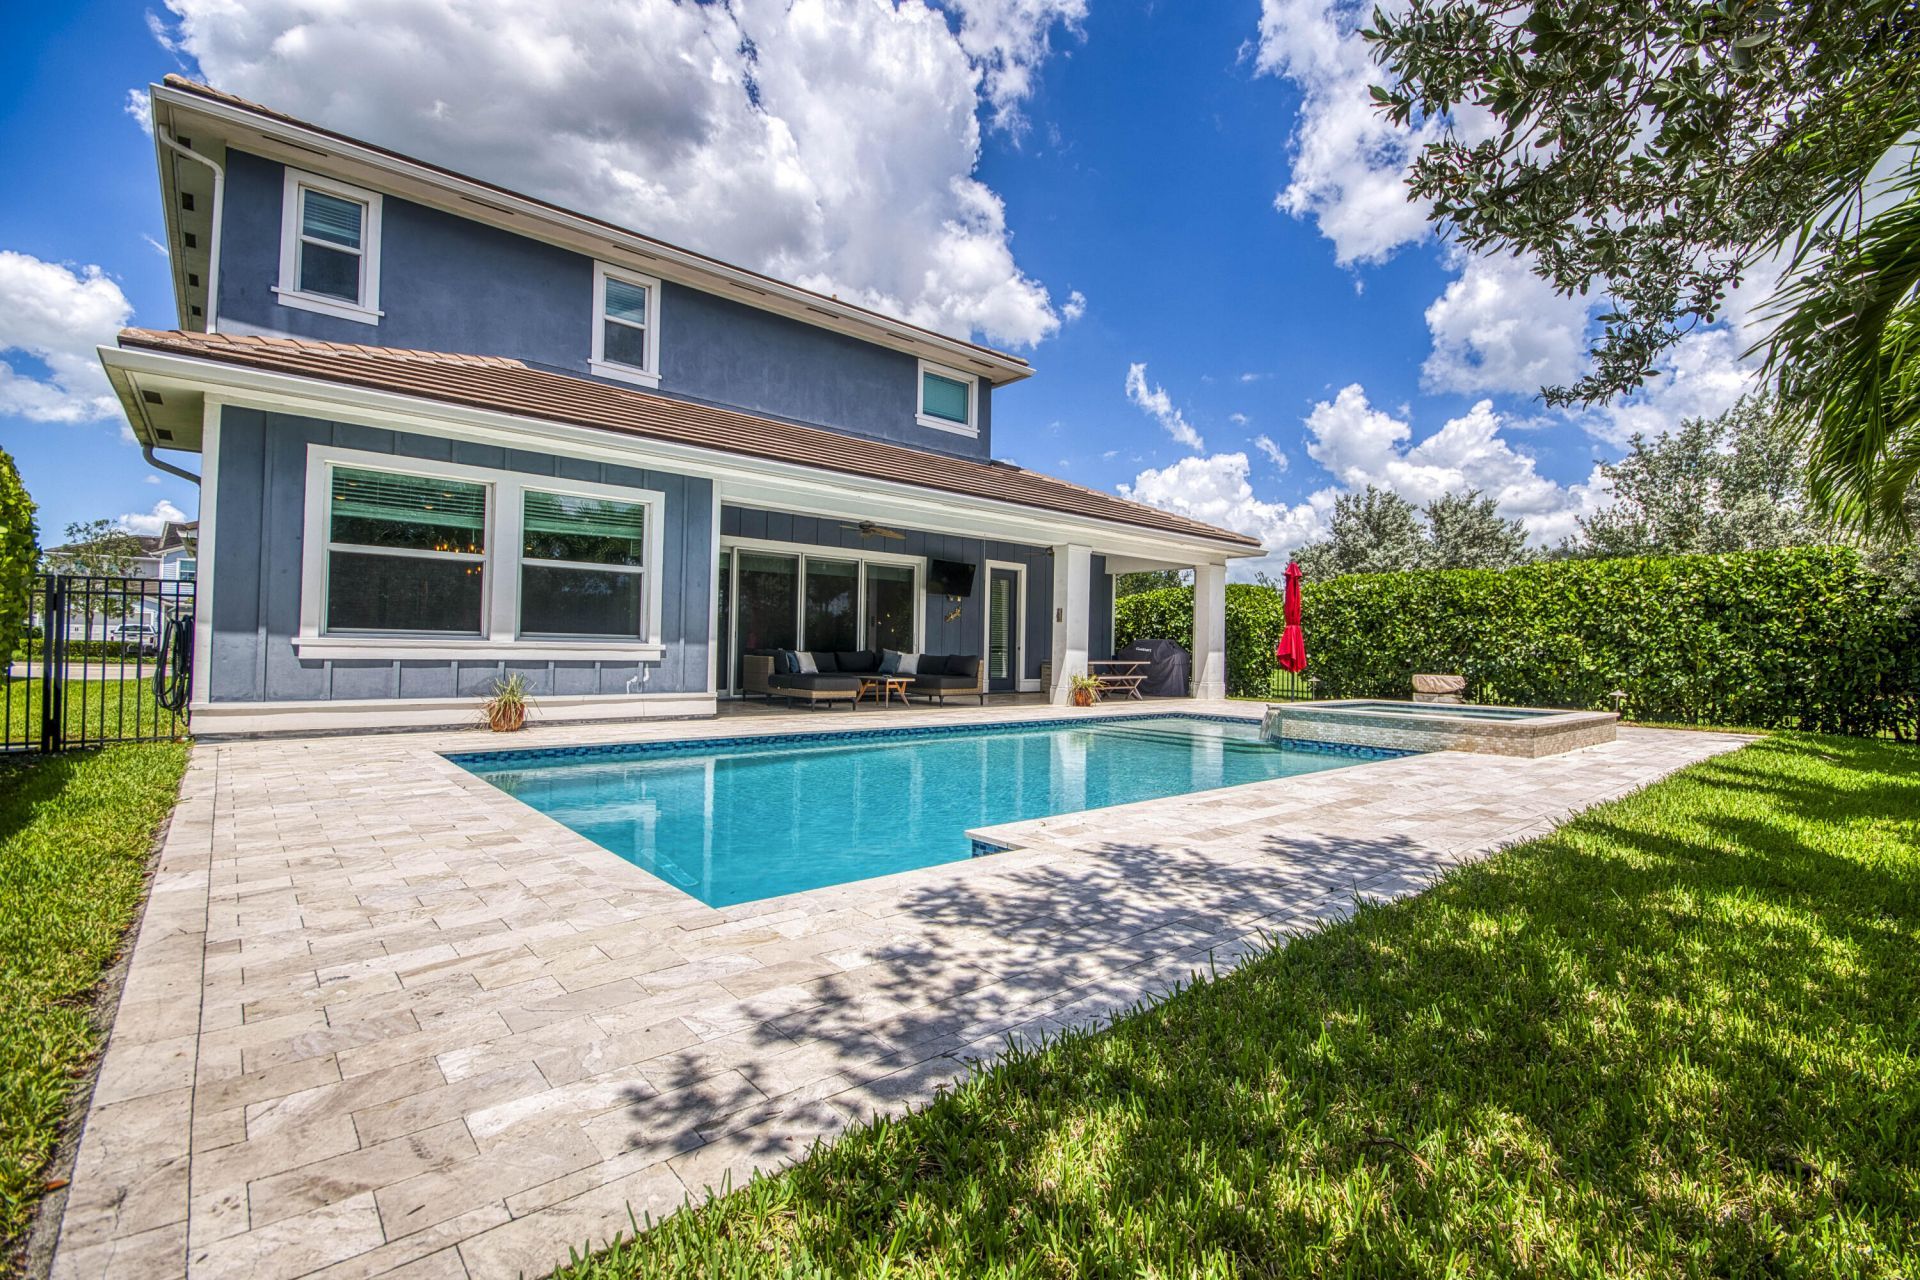
Located on a premium 65-foot corner cul-de-sac lot in Arden, this 3,600 SF pool home features 5 bedrooms, 4 full baths and a spacious upstairs loft. The fifth bedroom, currently used as a den/flex space, is ideal for an office, playroom or additional bedroom. Additional first-floor guest room is adjacent to a full cabana bath. The kitchen features a large island, gas range and modern hood. A bar and pool table, which conveys, add entertaining space. Outside features include a heated saltwater pool, oversized spa, travertine deck, fire pit and gas line for grilling. Additional upgrades include 24 x 24 porcelain tile, LVP on second floor with Gypcrete sound insulation, impact windows and doors, fresh exterior paint and a concrete tile roof.
Property Features
Property Type: Residential - Single Family
Cooling: Central Air, Electric
Garage: 3 car attached
Heating: Central, Electric
Lot Size: 0.22 Acres
Roof Type: Concrete, Tile
Stories: 2.0
Taxes: $9,590
Year Built: 2019
Amenities
Bar
Kitchen Island
Pantry
Walk-In Closet(s)
Feature Descriptions
Appliances: Gas Water Heater, Dryer, Disposal, Dishwasher, Gas Range, Microwave, Oven, Refrigerator, Water Heater, Washer
Association Amenities: Boating, Basketball Court, Dog Park, Fitness Center, Jogging Path, Park, Picnic Area, Playground, Pool, Spa/Hot Tub, Tennis Court(s), Trail(s), Cafe/Restaurant, Community Room, Fishing Pier, Lobby, Maintained Community, Pickleball Court(s), Sidewalks, Soccer Field, Street Lights, Security, Recreation Facilities
Association Fee Includes: Security, Common Areas
Days on Site: 54
Exterior: CBS
Fencing: Back Yard
Flooring: Other
Furnished: Unfurnished
Guest House Y/N: No
HOA Fee: $328/ Monthly
Hot Tub: Yes
Laundry: Inside, Upper Level
Lot: Cul-De-Sac, Corner Lot, Oversized Lot
Lot: Cul-De-Sac, Corner Lot, Oversized Lot
Parcel#: 00404328020003860
Parking: Driveway, Garage, Attached Garage, Attached
Parking Notes: Driveway, Garage, Attached Garage, Attached
Patio/Porch: Patio - Covered, Porch - Open, Patio, Porch
Pets Allowed: Yes, Dogs OK, Cats Only, Pet Restrictions Possible
Pool: Gas Heat, Heated, In Ground
Restrictions: Buyer Approval Required
Security: Gated with Guard
Sewer: Public Sewer
Special View Info: Pool
SQFT Living: 3600
Structure Type: House
Swimming Pool: Yes
Total Rooms: 11
Utilities: Cable Available, Electricity Available, Natural Gas Available, Sewer Available, Water Available
Utilities: Cable Available, Electricity Available, Natural Gas Available, Sewer Available, Water Available
Water: Public
Windows: Storm Window(s)
Room Sizes
Den: 11 X 12 Level Main
Dining Room: 11 X 11 Level Main
Kitchen: 11 X 13 Level Main
Other: 8 X 10 Level Main
Family Room: 22 X 23 Level Main
Bedroom 2: 11 X 12 Level Main
Loft: 9 X 10 Level Second
Bedroom 3: 11 X 11 Level Second
Bedroom 4: 12 X 12 Level Second
Primary Bedroom: 16 X 18 Level Second
Laundry: 8 X 8 Level Second
Local Schools
High School: Wellington
Middle School: Wellington Landings
Elementary School: Saddle View
Listed By / Shown By
Listed By
Agency Name: Echo Fine Properties
Agency Phone: 561-500-3246
Shown By
Agent Name: Alexander Franqui, PA
Agent Phone: Cell: (910) 431-2553
Agency Title: Realty 100

Estimate Your Payment
Estimated Payment
$ 3,162.85 per month $2,089.81 Principal & Interest $799.17 Property Tax $273.88 Homeowner's InsuranceChange Payment Information


Privacy Policy / DMCA Notice / ADA Accessibility


This site is hosted, designed and copyright
© 1994 - 2026 by
Delta Media Group, Inc. -- Patent Pending --
1086 Ember Ridge Run | MLS# B26058888
This single family home located at 1086 Ember Ridge Run, Loxahatchee, FL 33470 is currently listed for sale with an asking price of $939,000. This property was built in 2019 and has 5 bedrooms and 4 full baths with 4876 sq. ft. Ember Ridge Run is located in the Arden subdivision. Search Arden real estate on afranqui.realty100.com today.