AlexanderFranqui, PA

BEDS3
BATHS2 full
SQUARE FEET1,460
MLS#B26059662
STATUSActive
PROPERTY TYPEResidential - Single Family
SUBDIVISIONNORTHWEST ADDITION
Property Description
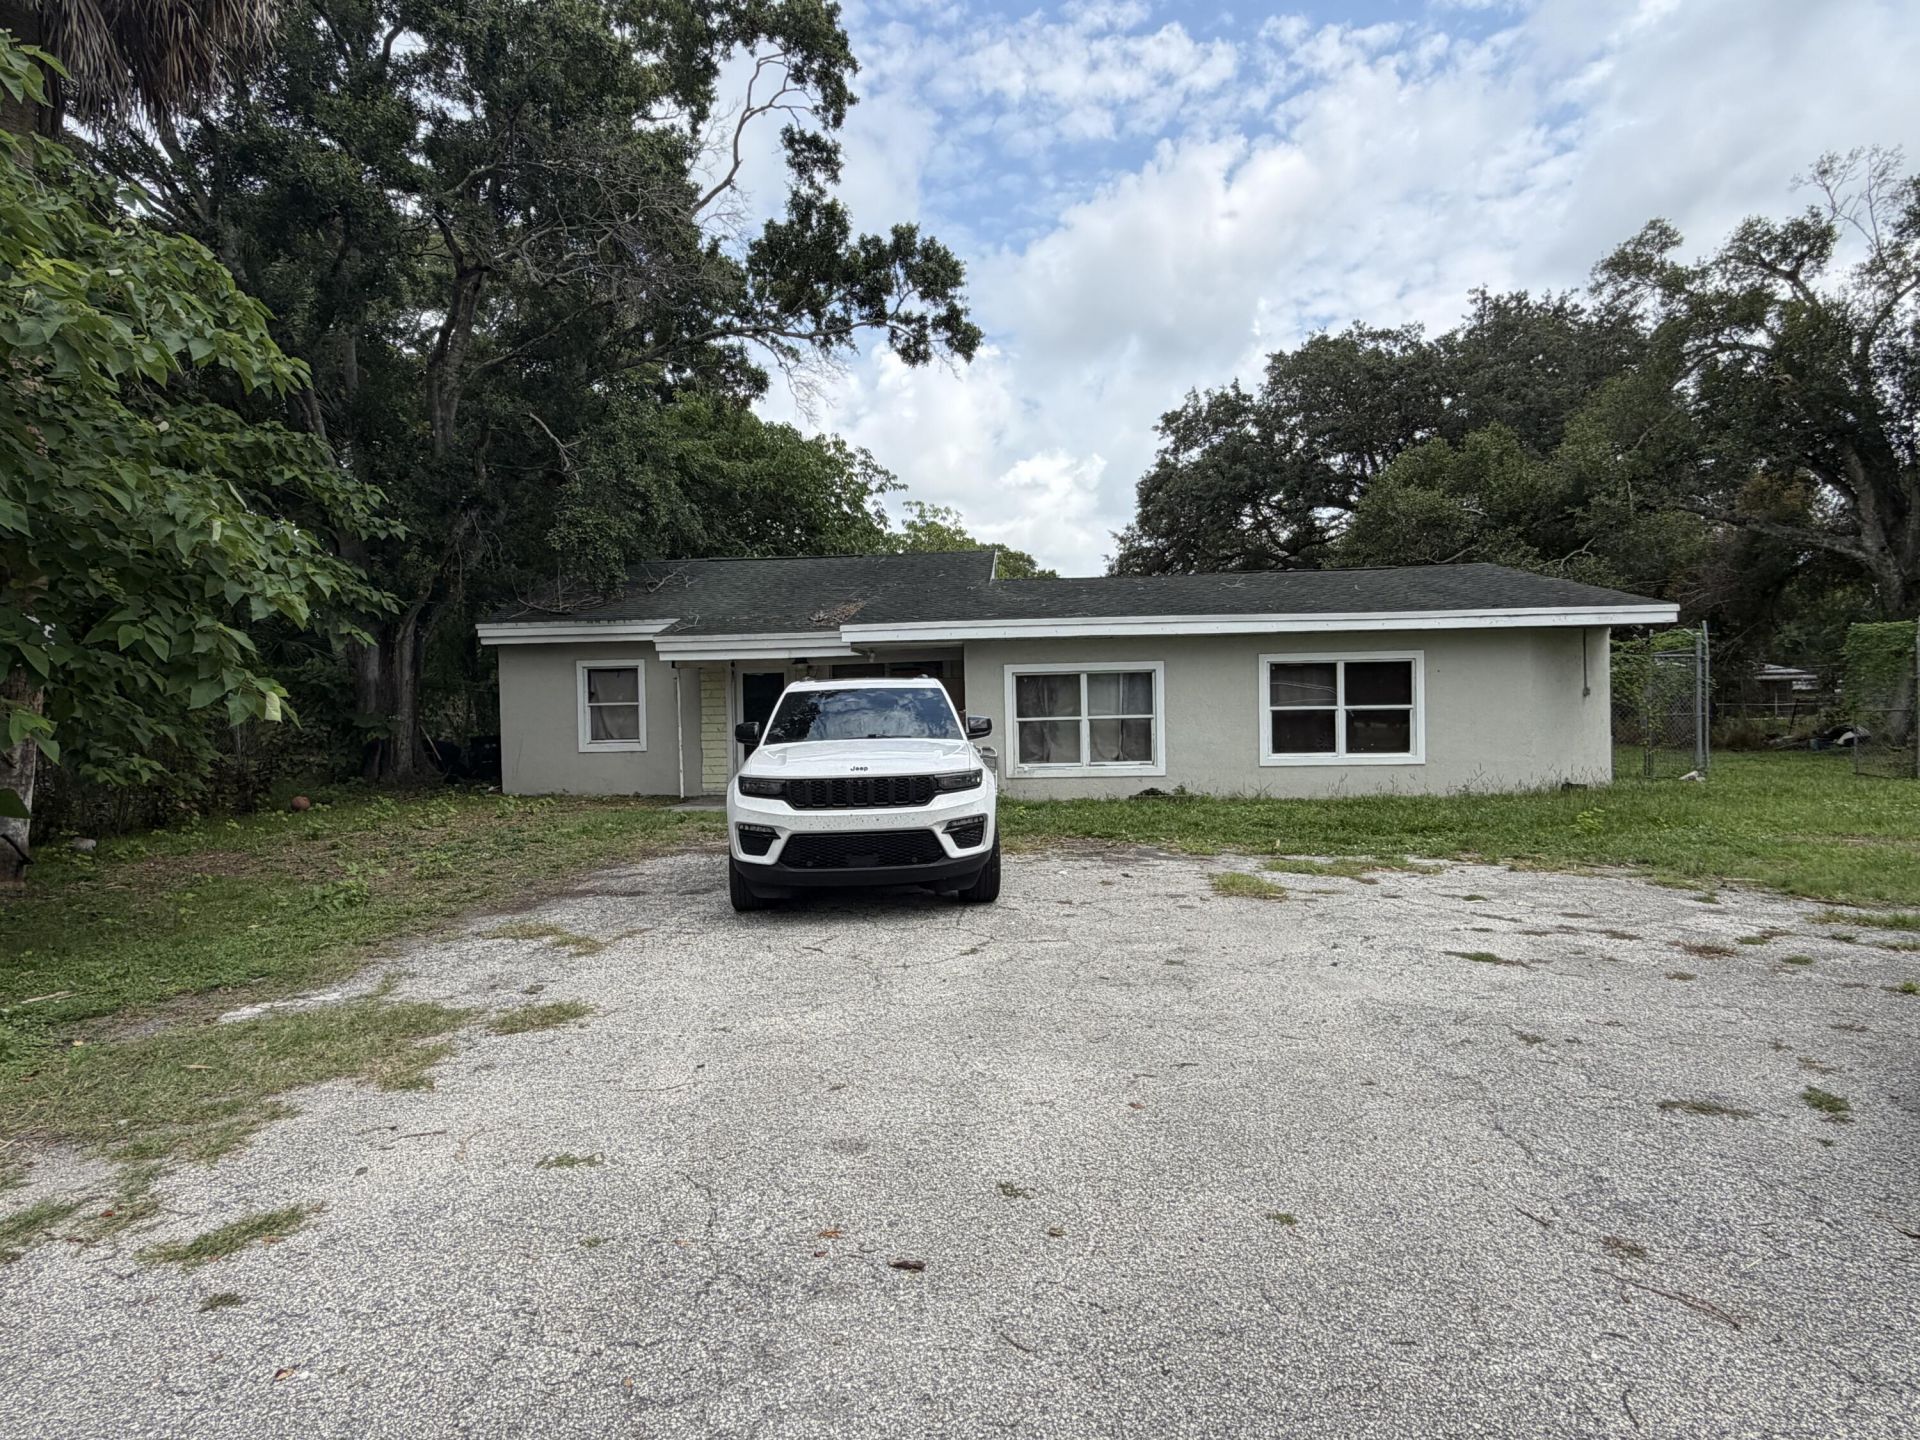
Looking for Perfect? You may want to keep scrolling. Looking for potential? Now we're talking. This 3-bedroom, 2-bath CBS home isn't pretending to be something it isn't. It needs work. It needs updating. The central A/C currently isn't working, and the home is cooled with window units. The good news? It's already priced like it needs work. Instead of paying top dollar for someone else's renovation choices, you get to make your own. Located on a generous .34-acre lot in a great Okeechobee location, this home offers 1,370 square feet of opportunity. Perfect for: Investors Flippers DIY homeowners Anyone who's watched enough YouTube to think, I can do that. (We believe in you.) Come take a look and decide just how much equity you'd like to build.
Property Features
Property Type: Residential - Single Family
Cooling: Wall/Window Unit(s)
Heating: Window/Wall
Lot Size: 0.34 Acres
Roof Type: Fiberglass
Stories: 1.0
Taxes: $3,540
Year Built: 1962
Amenities
None
Feature Descriptions
Appliances: Dryer, Electric Range, Refrigerator, Washer
Exterior: CBS
Flooring: Ceramic Tile
Furnished: Unfurnished
Laundry: In Unit
Lot: Many Trees
Lot: Many Trees
Parcel#: 31637350160002600150
Pets Allowed: Yes, No Restrictions
Restrictions: No Restrictions
Security: None
Sewer: Septic Tank
SQFT Living: 1370
Structure Type: House
Total Rooms: 3
Utilities: Electricity Available
Utilities: Electricity Available
Water: Well
Room Sizes
Kitchen: 9 X 11 Level Main
Living Room: 10 X 15 Level Main
Primary Bedroom: 9 X 14 Level Main
Local Schools
High School: Okeechobee
Middle School: Yearling
Elementary School: Central
Listed By / Shown By
Listed By
Agency Name: Purple Cow Realty LLC
Agency Phone: 561-632-9673
Shown By
Agent Name: Alexander Franqui, PA
Agent Phone: Cell: (910) 431-2553
Agency Title: Realty 100

Estimate Your Payment
Estimated Payment
$ 695.24 per month $353.87 Principal & Interest $295.00 Property Tax $46.38 Homeowner's InsuranceChange Payment Information


Privacy Policy / DMCA Notice / ADA Accessibility


This site is hosted, designed and copyright
© 1994 - 2026 by
Delta Media Group, Inc. -- Patent Pending --
1112 NW 2nd Street | MLS# B26059662
This single family home located at 1112 NW 2nd Street, Okeechobee, FL 34972 is currently listed for sale with an asking price of $159,000. This property was built in 1962 and has 3 bedrooms and 2 full baths with 1460 sq. ft. NW 2nd Street is located in the NORTHWEST ADDITION subdivision. Search NORTHWEST ADDITION real estate on afranqui.realty100.com today.