AlexanderFranqui, PA

BEDS4
BATHS2 full
SQUARE FEET2,356
MLS#N6145605
STATUSActive
PROPERTY TYPEResidential - Single Family
SUBDIVISIONSTONEYBROOK AT VENICE
Property Description
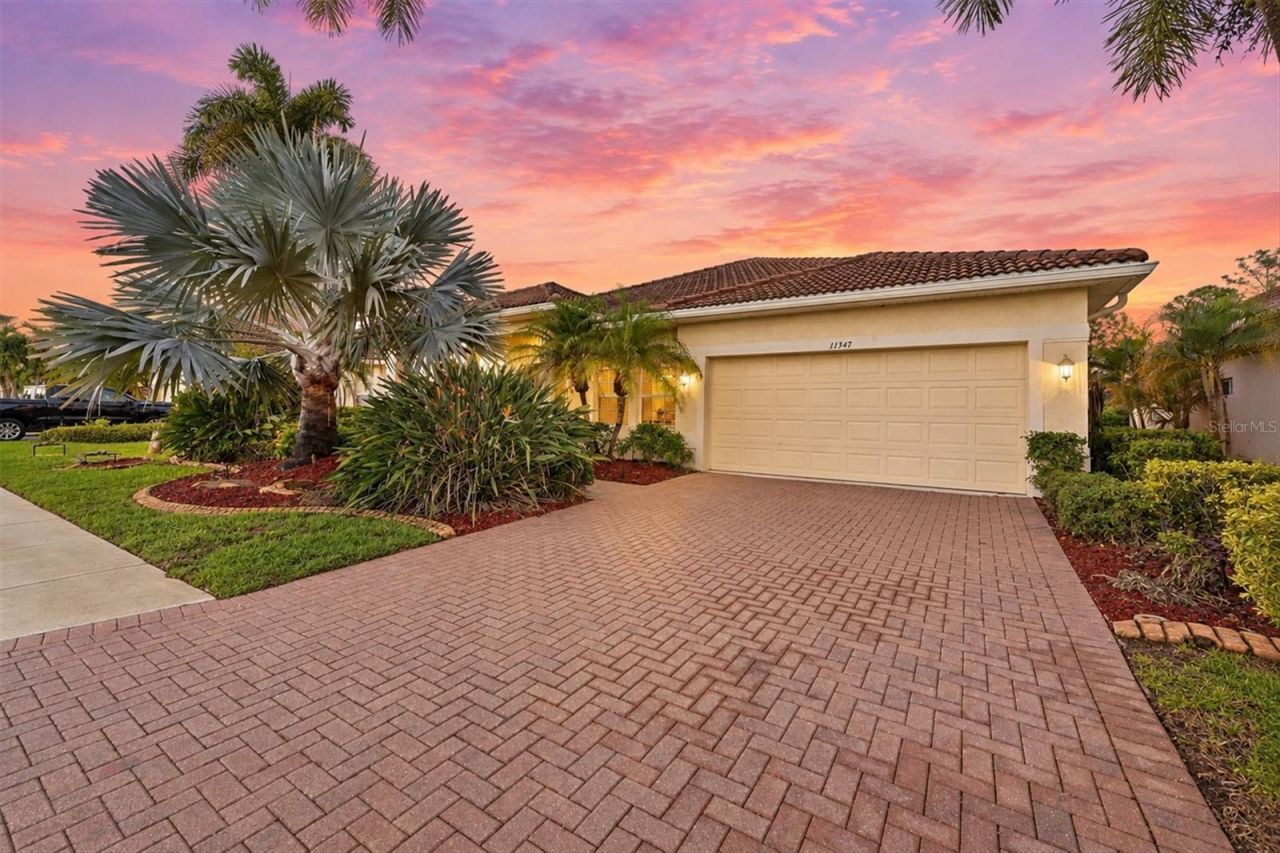
Welcome to a home designed with family, comfort, and Florida living in mind. Located in the sought-after gated community of Stoneybrook at Venice, this spacious residence offers four bedrooms, a dedicated office, and an exceptional outdoor living space-providing plenty of room for a growing family, working from home, hobbies, or even a dedicated gaming space for the kids. Inside, the kitchen is thoughtfully designed with an abundance of cabinetry and storage, making everyday living and entertaining a breeze. The generously sized laundry room adds even more convenience, featuring extensive storage and a utility sink. Step outside and discover your own private Florida retreat. The expansive pool area is truly the centerpiece of this home, featuring a heated pool and spa, dramatic waterfall features, solar heating, custom LED lighting, and built-in planters that beautifully complement the mature Florida landscaping. The oversized covered and open-air entertaining areas create the perfect setting for pool parties, weekend gatherings, or simply relaxing in the Florida sunshine.And perhaps one of the most important advantages of this property: the CDD has been paid in full! Lowering your yearly tax bill.Stoneybrook at Venice is a large, amenity-rich family community with a welcoming atmosphere and plenty of opportunities to enjoy the Florida lifestyle. The Stoneybrook community offers a range of amenities, including a pool, tennis, basketball, baseball and pickleball courts, a gym, and a clubhouse. These amenities provide ample opportunities for recreation and socializing. Conveniently located near Wellen Park, Atlanta Braves Spring Training Facility, Historic Downtown Venice, you'll have easy access to unique shops and restaurants. Explore the beauty of Venice Beach and its breathtaking sunsets, and the easy access to many local airports. With four bedrooms, a flexible office, abundant storage, and an impressive private pool and spa retreat, this home offers the space your family needs today-with room to grow for tomorrow.
Property Features
Property Type: Residential - Single Family
Cooling: Central Air
Garage: 2 car attached
Heating: Central, Electric
Home Style: Florida
Lot Size: 0.18 Acres
Roof Type: Tile
Stories: 1.0
Taxes: $5,483
Year Built: 2005
Amenities
Ceiling Fans(s)
Eat-in Kitchen
Kitchen/Family Room Combo
Primary Bedroom Main Floor
Split Bedroom
Stone Counters
Thermostat
Walk-In Closet(s)
Sidewalk
Feature Descriptions
Additional Rooms: Den/Library/Office, Family Room, Formal Dining Room Separate, Formal Living Room Separate
Appliances: Dishwasher, Dryer, Microwave, Range, Washer
Association Amenities: Clubhouse, Fitness Center, Gated, Park, Playground, Pool, Security, Tennis Court(s)
Community Features: Clubhouse, Fitness Center, Gated Community - Guard, Golf Carts OK, Irrigation-Reclaimed Water, Park, Playground, Pool, Sidewalks, Tennis Court(s)
Days on Site: 3
Directions: From US 41S and Center Road, left onto Center Road, left onto Stoney Creek Blvd, right onto Dancing River Drive to 11347.
Exterior: Stucco
Flood Zone Code: X500
Flooring: Carpet, Tile
Foundation: Slab
HOA Fee: 689/ Quarterly
HOA Y/N: Yes
Home Warranty Y/N: No
Lot: Cul-De-Sac, Landscaped, Sidewalk, Paved
Lot Dimensions: 0.18
Other Equipment: Irrigation Equipment
Ownership: Fee Simple
Parking: Driveway
Parking Notes: Driveway
Patio/Porch: Covered, Front Porch, Rear Porch, Screened
Pets Allowed: Yes
Pets Restrictions: See HOA Documents.
Pool: In Ground
Property Attached Y/N: No
Property Sub-Type: Single Family Residence
Security: Gated Community, Security Gate, Smoke Detector(s)
Sewer: Public Sewer
Showing Instructions: Supra Lock Box
Spa: In Ground
Special Sale Provisions: None
Swimming Pool: Yes
Utilities: Public
Water: Public
Water Access Y/N: No
Zoning: RSF1
Room Sizes
Living Room: 13x13
Dining Room: 10x13
Kitchen: 15x23
Primary Bedroom: 14x16
Listed By / Shown By
Listed By
Agency Name: MICHAEL SAUNDERS & COMPANY
Agency Contact: 941-493-2500
Shown By
Agent Name: Alexander Franqui, PA
Agent Phone: Cell: (910) 431-2553
Agency Title: Realty 100

Estimate Your Payment
Estimated Payment
$ 1,803.64 per month $1,190.68 Principal & Interest $456.92 Property Tax $156.04 Homeowner's InsuranceChange Payment Information



Member Participants (and their affiliated licensees, if applicable) shall indicate on their websites that IDX information is provided exclusively for consumers’ personal non-commercial use, that it may not be used for any purpose other than to identify prospective properties consumers may be interested in purchasing, that the data is deemed reliable but is not guaranteed by MLS GRID, and that the use of the MLS GRID Data may be subject to an end user license agreement prescribed by the Member Participant’s applicable MLS if any and as amended from time to time. MLS GRID may, at its discretion, require use of other disclaimers as necessary to protect Member Participant, and/or their MLS from liability.
Based on information submitted to the MLS GRID. All data is obtained from various sources and may not have been verified by broker or MLS GRID. Supplied Open House Information is subject to change without notice. All information should be independently reviewed and verified for accuracy. Properties may or may not be listed by the office/agent presenting the information.
Privacy Policy / DMCA Notice / ADA Accessibility


This site is hosted, designed and copyright
© 1994 - 2026 by
Delta Media Group, Inc. -- Patent Pending --
11347 Dancing River Drive | MLS# N6145605
This single family home located at 11347 Dancing River Drive , Venice, FL 34292 is currently listed for sale with an asking price of $535,000. This property was built in 2005 and has 4 bedrooms and 2 full baths with 2356 sq. ft. Dancing River Drive is located in the STONEYBROOK AT VENICE subdivision. Search STONEYBROOK AT VENICE real estate on afranqui.realty100.com today.