AlexanderFranqui, PA

BEDS3
BATHS2 full 1 partial
SQUARE FEET1,630
MLS#B26059782
STATUSActive
PROPERTY TYPEResidential - Townhouse
SUBDIVISIONEAGLES NEST TOWNHOMES CONDO
Property Description
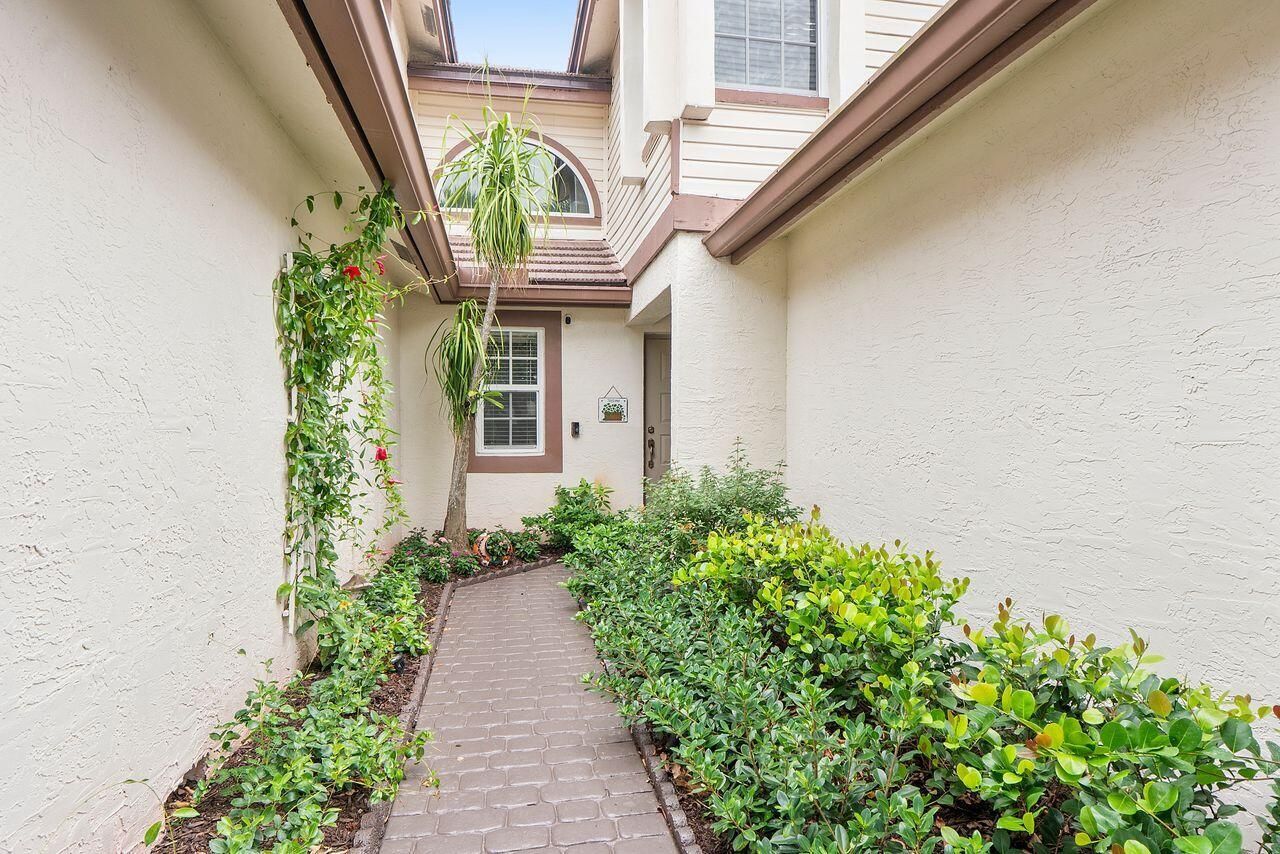
Stunning waterfront townhome situated on a premium canal-front lot in one of Coral Springs' most desirable communities. This beautifully updated residence features impact windows and doors throughout, new flooring and fresh paint throughout, creating a modern, move-in-ready feel. The upgraded kitchen is equipped with newer appliances and opens to spacious living areas designed for both everyday comfort and entertaining. Additional upgrades include renovated bathrooms, solid wood interior doors, custom built-in closet systems, and a security alarm system. A huge upstairs loft provides flexible space for a media room, home office, playroom, or second family room. Outdoor living is equally impressive with a screened-in patio and an expansive paved patio overlooking tranquil canal views. HOA includes: Roof, Insurance, Water and all the amenities for the community. Pets ok- max of 1 at 25 pounds ( cats or dogs) Leasing ok after 1 year
Property Features
Property Type: Residential - Townhouse
Cooling: Central Air, Ceiling Fan(s)
Garage: 2 car attached
Heating: Central Individual
Home Style: Traditional
Roof Type: Barrel, Tile
Stories: 2.0
Taxes: $3,411
Year Built: 1991
Amenities
Built-in Features
Entrance Foyer
High Ceilings
Vaulted Ceiling(s)
Walk-In Closet(s)
Closet Cabinetry
Upstairs Living Area
Barbecue
None
Feature Descriptions
Appliances: Electric Water Heater, Dryer, Disposal, Dishwasher, Ice Maker, Microwave, Oven, Refrigerator, Water Heater, Washer
Association: Eagles Nest Townhome Condominium Association
Association Amenities: Pool, Spa/Hot Tub, Maintained Community
Association Fee Includes: Insurance, Maintenance Grounds, Sewer, Trash, Water, Common Areas, Reserve Funds, Roof Repairs
Exterior: Stucco, CBS
Fencing: None
Fireplace: Wood Burning
Flooring: Carpet, Laminate, Tile, Wood
Furnished: Unfurnished
Guest House Y/N: No
HOA Fee: $550/ Monthly
Hot Tub: Yes
Laundry: Laundry Room, Main Level, In Unit
Lot: Landscaped
Lot: Landscaped
Parcel#: 484129ba0040
Parking: Asphalt, Driveway, Garage Door Opener, Guest, Garage, Attached Garage, Attached
Parking Notes: Asphalt, Driveway, Garage Door Opener, Guest, Garage, A
Patio/Porch: Patio - Screened, Porch - Open, Patio, Porch
Pet Fee: 0
Pets Allowed: Yes, Number Limit, Size Limit
Restrictions: Parking - No Boat, Parking - No Commercial Vehicles, Parking - No Motorcycle, Parking - No RV, Parking -
Security: Closed Circuit Camera(s), Fire Alarm, Security System
Security: yes
Sewer: Public Sewer
Special View Info: Water, Canal, Pond
Sprinkler: Auto Sprinkler
SQFT Living: 1630
Structure Type: Townhouse
Total Rooms: 3
Utilities: Cable Available, Electricity Available, Sewer Available, Water Available
Utilities: Cable Available, Electricity Available, Sewer Available, Water Available
Water: Public
Waterfront Features: None, Canal Front, Pond, Canal Width 1-80 Feet
Windows: Blinds, Storm Window(s), Arched, Sliding
Local Schools
High School: Coral Glades
Middle School: Sawgrass Springs
Elementary School: Maplewood
Listed By / Shown By
Listed By
Agency Name: Coldwell Banker Realty
Agency Phone: 954-753-2200
Shown By
Agent Name: Alexander Franqui, PA
Agent Phone: Cell: (910) 431-2553
Agency Title: Realty 100

Estimate Your Payment
Estimated Payment
$ 1,477.42 per month $1,054.92 Principal & Interest $284.25 Property Tax $138.25 Homeowner's InsuranceChange Payment Information


Privacy Policy / DMCA Notice / ADA Accessibility


This site is hosted, designed and copyright
© 1994 - 2026 by
Delta Media Group, Inc. -- Patent Pending --
11606 NW 19th Drive | MLS# B26059782
This townhouse located at 11606 NW 19th Drive, Coral Springs, FL 33071 is currently listed for sale with an asking price of $474,000. This property was built in 1991 and has 3 bedrooms and 2 full and 1 partial baths with 1630 sq. ft. NW 19th Drive is located in the EAGLES NEST TOWNHOMES CONDO subdivision. Search EAGLES NEST TOWNHOMES CONDO real estate on afranqui.realty100.com today.