AlexanderFranqui, PA

BEDS4
BATHS3 full 1 partial
SQUARE FEET4,543
MLS#W7887969
STATUSActive
PROPERTY TYPEResidential - Single Family
SUBDIVISIONGOLDEN VLY
Property Description
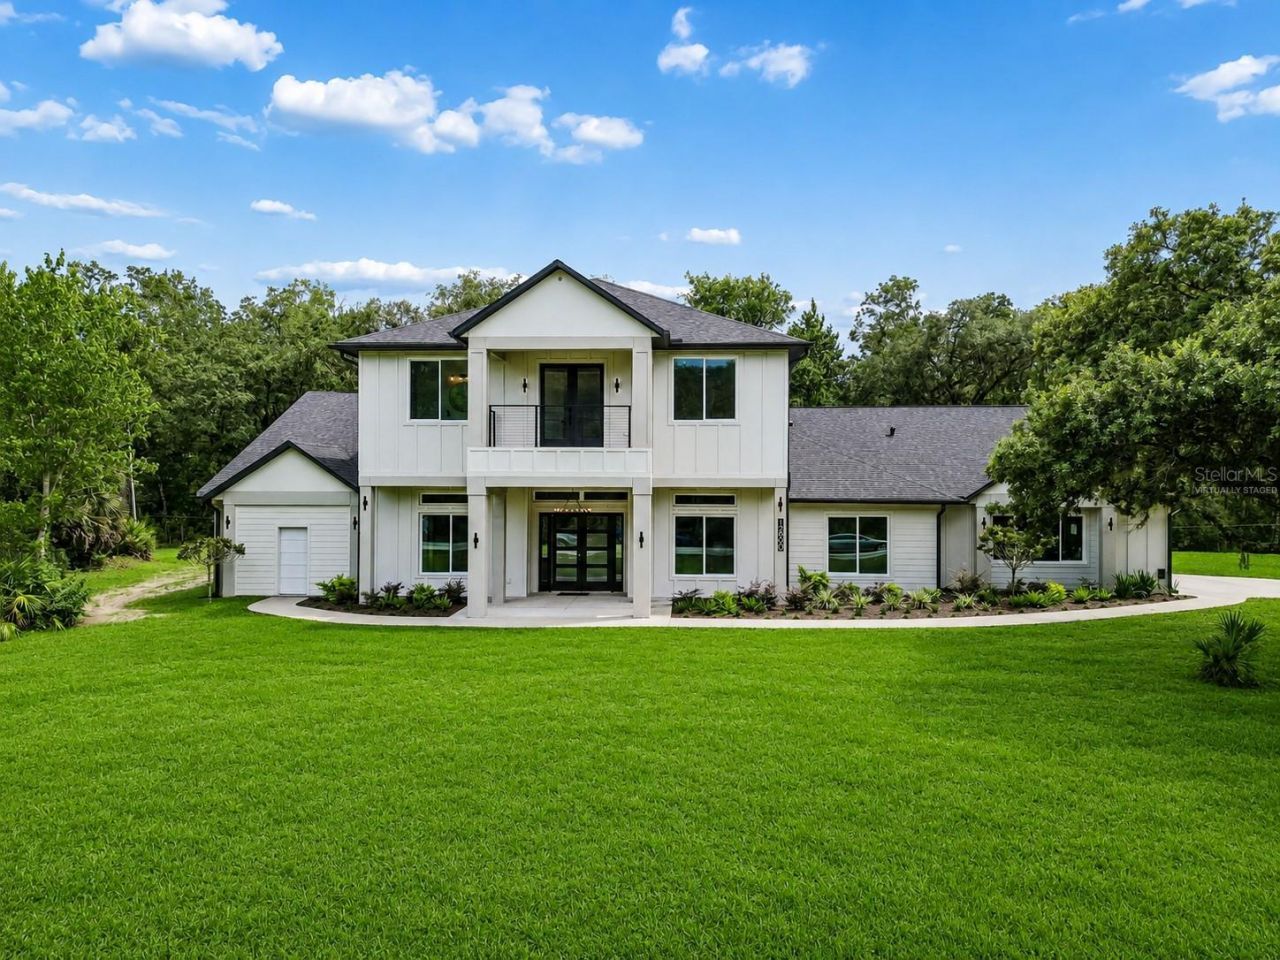
Experience luxury country living with this exceptional 2026 custom built estate situated on over 6 private acres in beautiful New Port Richey. Offering 4 bedrooms, 3.5 bathrooms, and thoughtfully designed living spaces, this one of a kind home combines timeless craftsmanship with premium finishes, modern technology, and unmatched privacy.A grand two story foyer welcomes you with soaring 25+ foot vaulted ceilings, an impressive catwalk, and abundant natural light. The flexible floor plan includes a formal living room or home office, elegant dining room with tray ceiling, and an expansive great room featuring a custom built in entertainment center, fireplace, and whole home speaker system.The chef's kitchen is designed for entertaining with an oversized waterfall quartzite island, Caf? appliances, propane cooktop, double ovens with warming drawer, pot filler, drawer microwave, walk in pantry, wine bar, custom cabinetry with glass accents, and generous seating. Massive sliding glass doors seamlessly connect the interior to the covered outdoor living space, creating the ultimate indoor, outdoor lifestyle.The luxurious first floor owner's suite is a true retreat, featuring private access to the wraparound lanai, dual custom walk in closets, designer lighting, and a spa inspired ensuite complete with a freestanding soaking tub, oversized walk-in shower with dual rain heads, body sprays, premium brass fixtures, and floor to ceiling tile.Additional features include a first-floor guest bedroom, spacious laundry room with custom cabinetry and stone countertops, abundant storage, 8 foot interior doors, premium tile finishes throughout, floor outlets, and designer details at every turn.Upstairs offers two oversized guest bedrooms, a full bathroom, a large game room or media room pre-plumbed for a wet bar, and a private covered balcony overlooking the front of the property.Outdoor living is equally impressive with an expansive L shaped wraparound covered lanai, pre-plumbed for an outdoor kitchen, dedicated exterior half bath, multiple French doors, and ample space to design your dream pool. The private acreage provides endless opportunities for recreation, future additions, or simply enjoying peaceful Florida living.This extraordinary new construction home delivers the perfect combination of luxury, privacy, high end finishes, and functional design all within easy access to shopping, dining, parks, schools, and the Gulf Coast.
Property Features
Property Type: Residential - Single Family
Cooling: Central Air
Garage: 2 car attached
Heating: Central
Lot Size: 6.72 Acres
Roof Type: Shingle
Stories: 2.0
Taxes: $1,222
Year Built: 2026
Amenities
Ceiling Fans(s)
High Ceilings
Living Room/Dining Room Combo
Primary Bedroom Main Floor
Tray Ceiling(s)
Walk-In Closet(s)
Balcony
Other
Feature Descriptions
Appliances: Dishwasher, Electric Water Heater, Microwave, Range, Refrigerator, Wine Refrigerator
Directions: From Ridge Rd & Moon Lake Rd, north on Moon Lake Rd, left on Golden Valley Drive. House is on your left.
Exterior: Block, Frame
Flood Zone Code: A
Flooring: Luxury Vinyl
Foundation: Block
HOA Fee: 506.32/ Semi-Annually
HOA Y/N: Yes
Home Warranty Y/N: No
Listing Terms: Cash, Conventional, FHA, VA Loan
Lot Dimensions: 6.72
Ownership: Fee Simple
Pets Allowed: Yes
Pets Restrictions: Please call HOA with all questions on the pet restrictions
Property Attached Y/N: No
Property Sub-Type: Single Family Residence
Sewer: Septic Tank
Showing Instructions: Gate Code Required, Listing Agent Must Accompany, See Remarks, ShowingTime
Special Sale Provisions: None
Utilities: Electricity Connected
Water: Well
Water Access Y/N: No
Zoning: ER2
Room Sizes
Living Room: 22x18
Kitchen: 15x18
Dining Room: 13x12
Game Room: 16x19
Office: 13x11
Primary Bedroom: 18x16
Bedroom 2: 15x11
Bedroom 3: 12x15
Bedroom 4: 14x12
Listed By / Shown By
Listed By
Agency Name: RE/MAX ALLIANCE GROUP
Agency Contact: 727-845-4321
Shown By
Agent Name: Alexander Franqui, PA
Agent Phone: Cell: (910) 431-2553
Agency Title: Realty 100

Estimate Your Payment
Estimated Payment
$ 4,255.27 per month $3,672.18 Principal & Interest $101.83 Property Tax $481.25 Homeowner's InsuranceChange Payment Information



Member Participants (and their affiliated licensees, if applicable) shall indicate on their websites that IDX information is provided exclusively for consumers’ personal non-commercial use, that it may not be used for any purpose other than to identify prospective properties consumers may be interested in purchasing, that the data is deemed reliable but is not guaranteed by MLS GRID, and that the use of the MLS GRID Data may be subject to an end user license agreement prescribed by the Member Participant’s applicable MLS if any and as amended from time to time. MLS GRID may, at its discretion, require use of other disclaimers as necessary to protect Member Participant, and/or their MLS from liability.
Based on information submitted to the MLS GRID. All data is obtained from various sources and may not have been verified by broker or MLS GRID. Supplied Open House Information is subject to change without notice. All information should be independently reviewed and verified for accuracy. Properties may or may not be listed by the office/agent presenting the information.
Privacy Policy / DMCA Notice / ADA Accessibility


This site is hosted, designed and copyright
© 1994 - 2026 by
Delta Media Group, Inc. -- Patent Pending --
12000 Golden Valley Drive | MLS# W7887969
This single family home located at 12000 Golden Valley Drive, New Port Richey, FL 34654 is currently listed for sale with an asking price of $1,650,000. This property was built in 2026 and has 4 bedrooms and 3 full and 1 partial baths with 4543 sq. ft. Golden Valley Drive is located in the GOLDEN VLY subdivision. Search GOLDEN VLY real estate on afranqui.realty100.com today.