AlexanderFranqui, PA

BEDS3
BATHS2 full
SQUARE FEET1,366
MLS#B26059959
STATUSActive
PROPERTY TYPEResidential - Single Family
SUBDIVISIONPROGRESSO
Property Description
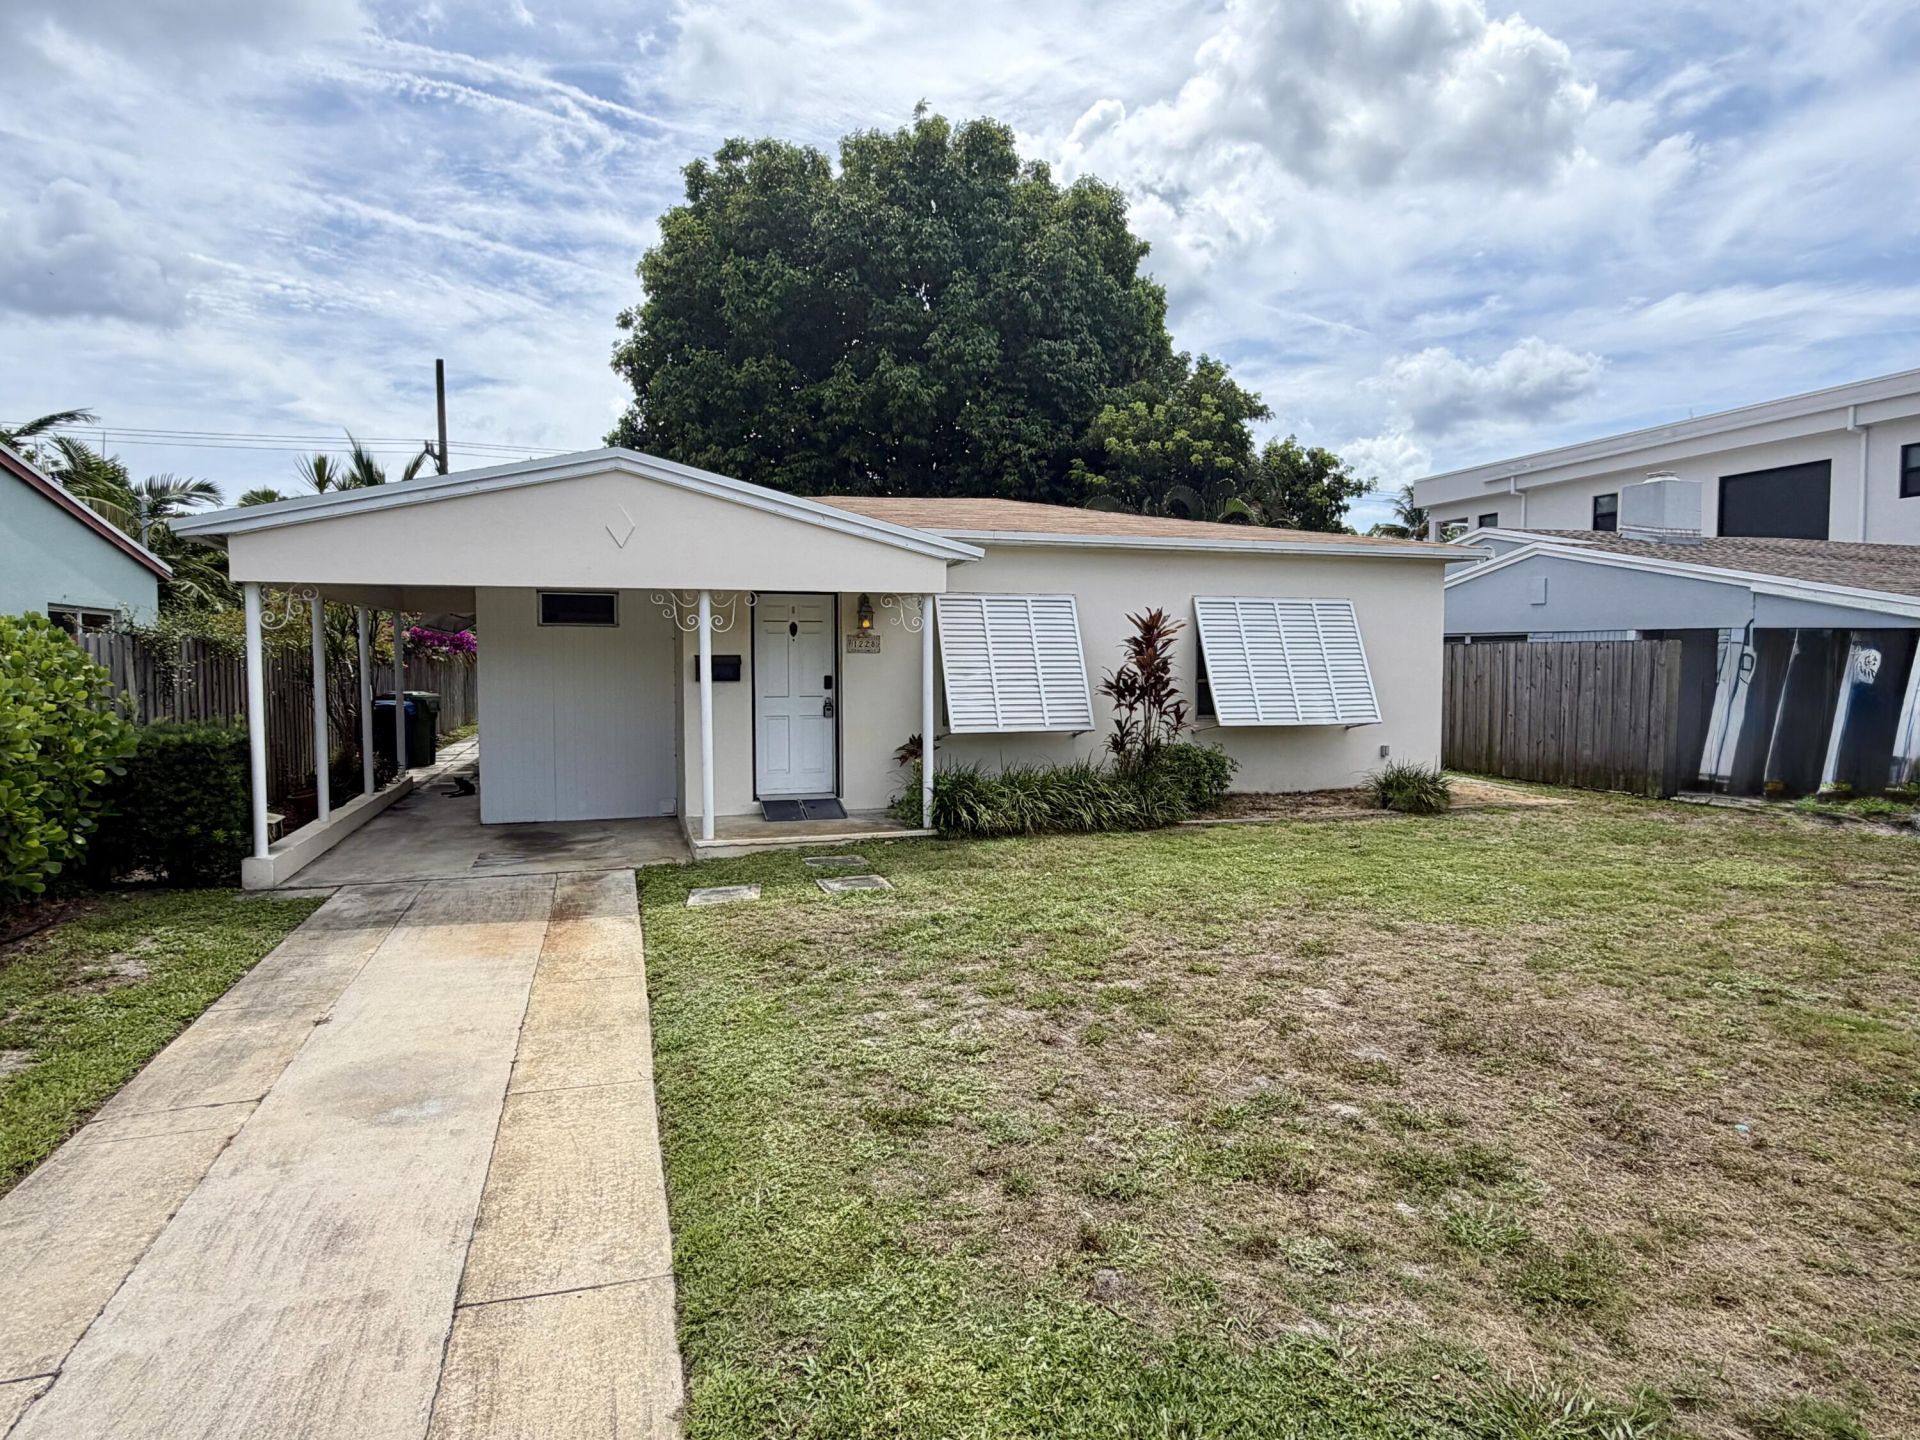
Two ways to win on one RM-15 lot in the heart of Poinsettia Heights / Lake Ridge-a rare renovate-or-redevelop play in one of Fort Lauderdale's hottest redevelopment corridors. RENOVATE: The existing CBS home already has the expensive items handled-a 2021 roof and newer AC-so your capital goes into finishes, not systems. Reposition as a turnkey rental or resale in a pocket where updated homes are closing into the $800s. REDEVELOP: RM-15 zoning permits two units, and this block has already proven the exit-new-construction townhomes here are selling near $1.3M each. Tear down, build two, and step into a market rewarding new product right now. Either path, the location carries it: walk or bike to the beach, Wilton Drive, downtown Fort Lauderdale, and Las Olas. No HOA. Sold as-is. Bring your contractor or your architect-proven RM-15 blocks like this don't stay available long.
Property Features
Property Type: Residential - Single Family
Cooling: Central Air
Heating: Central
Lot Size: 0.15 Acres
Roof Type: Shingle
Stories: 1.0
Taxes: $6,013
Year Built: 1949
Amenities
Walk-In Closet(s)
Feature Descriptions
Appliances: Oven, Range
Carport Spaces: 1
Exterior: CBS
Fencing: Wood
Flooring: Carpet, Tile
Parcel#: 494234029730
Parking: Attached Carport, Covered, Carport
Parking Notes: Attached Carport, Covered, Carport
Pets Allowed: Yes, Cats OK, Dogs OK
Restrictions: No Restrictions
Sewer: Public Sewer
SQFT Living: 1275
Structure Type: House
Total Rooms: 3
Utilities: Electricity Connected, Sewer Available, Water Connected
Utilities: Electricity Connected, Sewer Available, Water Connected
Water: Public
Local Schools
High School: Fort Lauderdale
Middle School: Sunrise
Elementary School: Bennett
Listed By / Shown By
Listed By
Agency Name: EXP Realty LLC
Agency Phone: 888-883-8509
Shown By
Agent Name: Alexander Franqui, PA
Agent Phone: Cell: (910) 431-2553
Agency Title: Realty 100

Estimate Your Payment
Estimated Payment
$ 2,300.91 per month $1,591.28 Principal & Interest $501.08 Property Tax $208.54 Homeowner's InsuranceChange Payment Information


Privacy Policy / DMCA Notice / ADA Accessibility


This site is hosted, designed and copyright
© 1994 - 2026 by
Delta Media Group, Inc. -- Patent Pending --
1228 NE 13th Avenue | MLS# B26059959
This single family home located at 1228 NE 13th Avenue, Fort Lauderdale, FL 33304 is currently listed for sale with an asking price of $715,000. This property was built in 1949 and has 3 bedrooms and 2 full baths with 1366 sq. ft. NE 13th Avenue is located in the PROGRESSO subdivision. Search PROGRESSO real estate on afranqui.realty100.com today.