AlexanderFranqui, PA

BEDS2
BATHS2 full
SQUARE FEET1,746
MLS#B26060158
STATUSActive
PROPERTY TYPEResidential - Single Family
SUBDIVISIONERIN PARK
Property Description
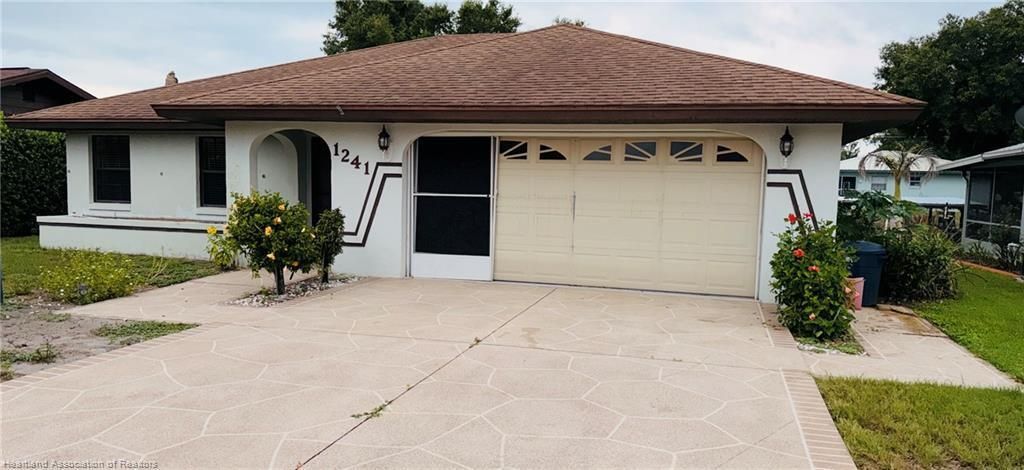
Beautiful canal-front home in a quiet neighborhood with access to Little Lake Jackson and Lake Jackson. Step inside to a welcoming foyer with a coat closet, leading into an open living/great room and dining area. This home features two spacious bedrooms, plenty of closet space, a pantry, and a two-car garage. Every room includes ceiling fans and quality LEVOLOR blinds. The kitchen has been fully remodeled with attractive granite countertops, offering both style and functionality. The home also features a charming sunroom-style plant window with shelves. Enjoy the large enclosed porch/screen room with windows, measuring approximately 21' x 21.5', overlooking the canal.
Property Features
Property Type: Residential - Single Family
Cooling: Central Air, Ceiling Fan(s)
Garage: 2 car attached
Heating: Central
Home Style: Ranch
Lot Size: 0.15 Acres
Roof Type: Shingle
Stories: 1.0
Taxes: $2,401
Year Built: 1988
Amenities
None
Feature Descriptions
Appliances: Electric Water Heater, Dryer, Dishwasher, Electric Range, Ice Maker, Microwave, Oven, Refrigerator, Water Heater, Washer, Range
Exterior: Concrete, Stucco
Flooring: Carpet, Tile, Vinyl, Wood
Other Equipment: Satellite Dish
Parcel#: C06352901000400170
Parking: Driveway, Garage, Attached Garage, Attached
Parking Notes: Driveway, Garage, Attached Garage, Attached
Pets Allowed: Yes, No Restrictions
Restrictions: See Remarks
Sewer: Public Sewer
Special View Info: Water, Canal
SQFT Living: 1234
Structure Type: House
Total Rooms: 3
Utilities: Electricity Connected, Water Connected
Utilities: Electricity Connected, Water Connected
Water: Public
Waterfront Features: Canal Front, Seawall, Canal Width 1-80 Feet
Listed By / Shown By
Listed By
Agency Name: Advantage Realty #1
Agency Phone: 863-386-0303
Shown By
Agent Name: Alexander Franqui, PA
Agent Phone: Cell: (910) 431-2553
Agency Title: Realty 100

Estimate Your Payment
Estimated Payment
$ 852.05 per month $576.42 Principal & Interest $200.08 Property Tax $75.54 Homeowner's InsuranceChange Payment Information


Privacy Policy / DMCA Notice / ADA Accessibility


This site is hosted, designed and copyright
© 1994 - 2026 by
Delta Media Group, Inc. -- Patent Pending --
1241 Shamrock Drive | MLS# B26060158
This single family home located at 1241 Shamrock Drive, Sebring, FL 33875 is currently listed for sale with an asking price of $259,000. This property was built in 1988 and has 2 bedrooms and 2 full baths with 1746 sq. ft. Shamrock Drive is located in the ERIN PARK subdivision. Search ERIN PARK real estate on afranqui.realty100.com today.