AlexanderFranqui, PA

BEDS3
BATHS2 full
SQUARE FEET1,348
MLS#A12064042
STATUSActive
PROPERTY TYPEResidential - Single Family
SUBDIVISIONCRYSTAL LAKE 4TH SEC
Property Description
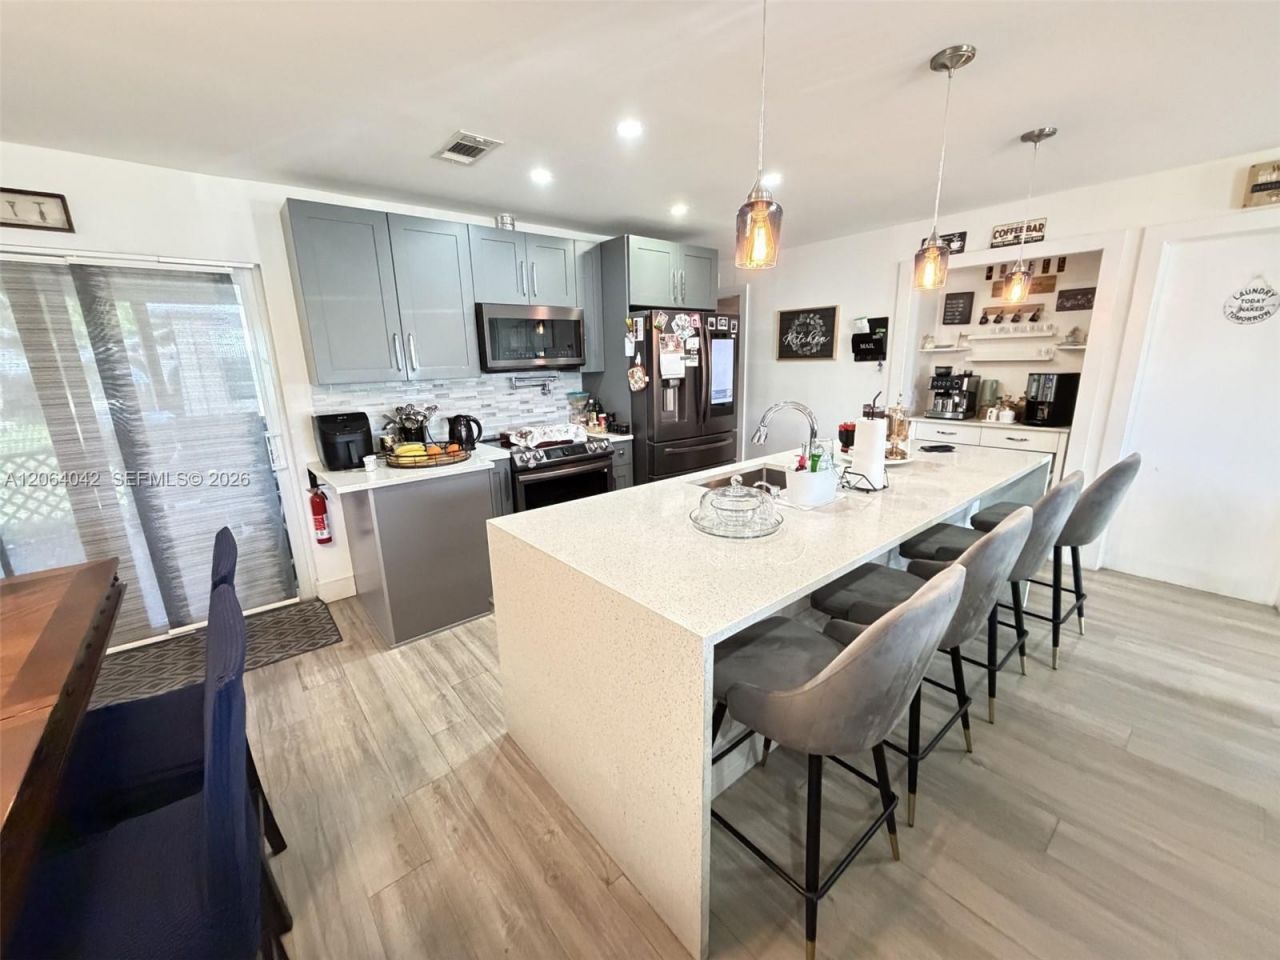
Great Opportunity! Live just minutes from beaches. This beautifully updated 3 bedroom, 2 bath single family home is ready for you to move in! an office or in-law suite. The many updates include remodeled bathrooms, Kitchen, a tankless hot water heater, water filtration system, new washer/dryer, updated sprinkler system and more. The large screened patio has been updated with new frame screens.NEW ROOF. All windows are impact-resistant, and a solar power system is also installed There is a large community pool and clubhouse with a recently updated fitness center all included with the low HOA fee. Ground maintenance and exterior painting is covered by the HOA
Property Features
Property Type: Residential - Single Family
Cooling: Central Air
Garage: 1
Heating: Electric
Home Style: Detached, Other
Lot Size: 0.05 Acres
Roof Type: Shingle
Taxes: $6,077
Year Built: 1973
Amenities
First Floor Entry
Den/Library/Office
Family Room
Other
Feature Descriptions
Appliances: Dishwasher, Disposal, Dryer, Electric Range, Ice Maker, Microwave, Refrigerator, Washer
Community Features: Clubhouse, Pool, Public Road
Crops Included Y/N: No
Door Features: High Impact Doors
Exterior: CBS Construction
Flooring: Ceramic Floor
HOA Fee: 148/ Monthly
Home Warranty Y/N: No
Lease Considered Y/N: No
Listing Terms: All Cash, Conventional, FHA
Lot: Less Than 1/4 Acre Lot
Parcel#: 484215054200
Parking: Driveway
Parking Notes: Driveway
Property Attached Y/N: No
Property Sub-Type: Single Family Residence
Security: Smoke Detector
Sewer: Public Sewer
Special View Info: Garden, None, Other
Swimming Pool: Yes
Water: Municipal Water
Local Schools
High School: Blanche Ely
Elementary School: Quiet Waters
Listed By / Shown By
Listed By
Agency Name: C&C Realty USA LLC
Agency Phone: 954-708-2817
Shown By
Agent Name: Alexander Franqui, PA
Agent Phone: Cell: (910) 431-2553
Agency Title: Realty 100

Estimate Your Payment
Estimated Payment
$ 1,561.14 per month $932.51 Principal & Interest $506.42 Property Tax $122.21 Homeowner's InsuranceChange Payment Information


Privacy Policy / DMCA Notice / ADA Accessibility


This site is hosted, designed and copyright
© 1994 - 2026 by
Delta Media Group, Inc. -- Patent Pending --
1250 NW 46th St | MLS# A12064042
This single family home located at 1250 NW 46th St , Deerfield Beach, FL 33064 is currently listed for sale with an asking price of $419,000. This property was built in 1973 and has 3 bedrooms and 2 full baths with 1348 sq. ft. NW 46th St is located in the CRYSTAL LAKE 4TH SEC subdivision. Search CRYSTAL LAKE 4TH SEC real estate on afranqui.realty100.com today.