AlexanderFranqui, PA

BEDS5
BATHS6 full 1 partial
SQUARE FEET7,128
MLS#A4701943
STATUS(Bank Owned) - Active
PROPERTY TYPEResidential - Single Family
SUBDIVISIONANDALUCIA
Property Description
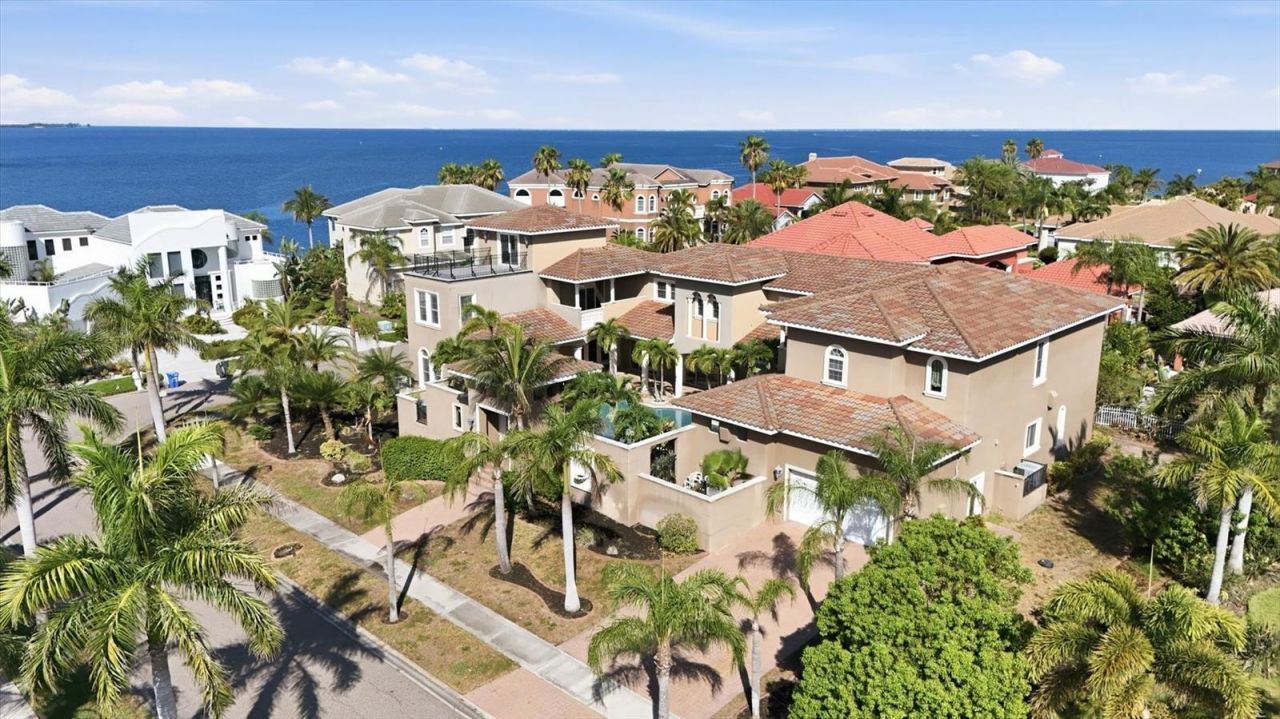
Huge wrought-iron double doors welcome you into this impressive Tuscan-inspired three-story estate, situated on an expansive 0.4-acre corner lot with 7,128 square feet of living space. Offering five bedrooms and six-and-a-half bathrooms, this exceptional home is located on a private island within the prestigious Andalucia community, where residents enjoy 24-hour gated security, a deep-water marina, tennis courts, a clubhouse, and a waterfront park with breathtaking views of Tampa Bay.Designed with grandeur in mind, the home features soaring ceilings throughout, a formal living room with a stunning two-sided fireplace, an elegant formal dining room highlighted by hand-painted ceiling details, a temperature-controlled wine room, a private movie theater, two laundry rooms (one on each level), an elevator, and three beautifully crafted decorative staircases. The third floor includes a wet bar and an elevated observation deck that rises above most neighboring homes, offering expansive views of Tampa Bay.The luxurious primary suite boasts a private balcony overlooking the courtyard and pool, an oversized custom walk-in closet, and a spa-inspired bath complete with a sauna and Jacuzzi. Every secondary bedroom features its own en-suite bathroom and custom built-in closets. Additional architectural details include dramatic dome ceilings, faux-painted ceiling accents, and travertine flooring throughout the main living areas. Having been vacant for an extended period, the home will require exterior restoration as well as some interior repairs and updates. This presents an exceptional opportunity for an investor or discerning buyer to restore this custom estate to its original grandeur while adding their own personal style and modern finishes. With its impressive architecture, generous floor plan, premier location, and stunning Tampa Bay views, this property offers tremendous potential to become one of the area's showcase residences.
Property Features
Property Type: Residential - Single Family
Cooling: Central Air
Garage: 3 car attached
Heating: Central
Lot Size: 0.40 Acres
Roof Type: Tile
Stories: 3.0
Taxes: $30,598
Year Built: 2007
Amenities
Built-in Features
Cathedral Ceiling(s)
Ceiling Fans(s)
Crown Molding
Eat-in Kitchen
Elevator
High Ceilings
Open Floorplan
Stone Counters
Walk-In Closet(s)
Balcony
Courtyard
Sliding Doors
Feature Descriptions
Additional Rooms: Bonus Room, Den/Library/Office, Formal Dining Room Separate
Appliances: None
Directions: From I-75, exit 246 (Big Bend Rd0, head west. Left on Dickman Rd, right on Apollo Beach Blvd, left on Marbella Blvd. Once you pass the guard, right on Jumana Loop. Follow to 1304.
Exterior: Block, Stucco
Fireplace: Family Room, Free Standing
Fireplace Y/N: Yes
Flood Zone Code: AE
Flooring: Carpet, Travertine, Wood
Foundation: Slab
HOA Fee: 995/ Quarterly
HOA Y/N: Yes
Home Warranty Y/N: No
Lot Dimensions: 0.4
Other Equipment: Irrigation Equipment
Ownership: Fee Simple
Pets Allowed: Yes
Pool: In Ground
Property Attached Y/N: No
Property Sub-Type: Single Family Residence
Sewer: Public Sewer
Showing Instructions: See Remarks, ShowingTime
Spa: In Ground
Special Sale Provisions: Real Estate Owned
Swimming Pool: Yes
Utilities: Public
Water: Public
Water Access Y/N: No
Zoning: PD
Room Sizes
Living Room: 15x14
Dining Room: 14x18
Family Room: 21x22
Kitchen: 14x13
Primary Bedroom: 25x17
Bedroom 2: 18x15
Bedroom 3: 16x15
Bedroom 4: 16x15
Bedroom 5: 18x17
Listed By / Shown By
Listed By
Agency Name: ALLEGIANT REAL ESTATE GROUP
Agency Contact: 941-685-3958
Shown By
Agent Name: Alexander Franqui, PA
Agent Phone: Cell: (910) 431-2553
Agency Title: Realty 100

Estimate Your Payment
Estimated Payment
$ 6,703.27 per month $3,672.18 Principal & Interest $2,549.83 Property Tax $481.25 Homeowner's InsuranceChange Payment Information



Member Participants (and their affiliated licensees, if applicable) shall indicate on their websites that IDX information is provided exclusively for consumers’ personal non-commercial use, that it may not be used for any purpose other than to identify prospective properties consumers may be interested in purchasing, that the data is deemed reliable but is not guaranteed by MLS GRID, and that the use of the MLS GRID Data may be subject to an end user license agreement prescribed by the Member Participant’s applicable MLS if any and as amended from time to time. MLS GRID may, at its discretion, require use of other disclaimers as necessary to protect Member Participant, and/or their MLS from liability.
Based on information submitted to the MLS GRID. All data is obtained from various sources and may not have been verified by broker or MLS GRID. Supplied Open House Information is subject to change without notice. All information should be independently reviewed and verified for accuracy. Properties may or may not be listed by the office/agent presenting the information.
Privacy Policy / DMCA Notice / ADA Accessibility


This site is hosted, designed and copyright
© 1994 - 2026 by
Delta Media Group, Inc. -- Patent Pending --
1304 Jumana Loop | MLS# A4701943
This single family home located at 1304 Jumana Loop, Apollo Beach, FL 33572 is currently listed for sale with an asking price of $1,650,000. This property was built in 2007 and has 5 bedrooms and 6 full and 1 partial baths with 7128 sq. ft. Jumana Loop is located in the ANDALUCIA subdivision. Search ANDALUCIA real estate on afranqui.realty100.com today.