AlexanderFranqui, PA

BEDS4
BATHS3 full
SQUARE FEET2,148
MLS#TB8535067
STATUSActive
PROPERTY TYPEResidential - Single Family
SUBDIVISIONSOUTH FORK
Property Description
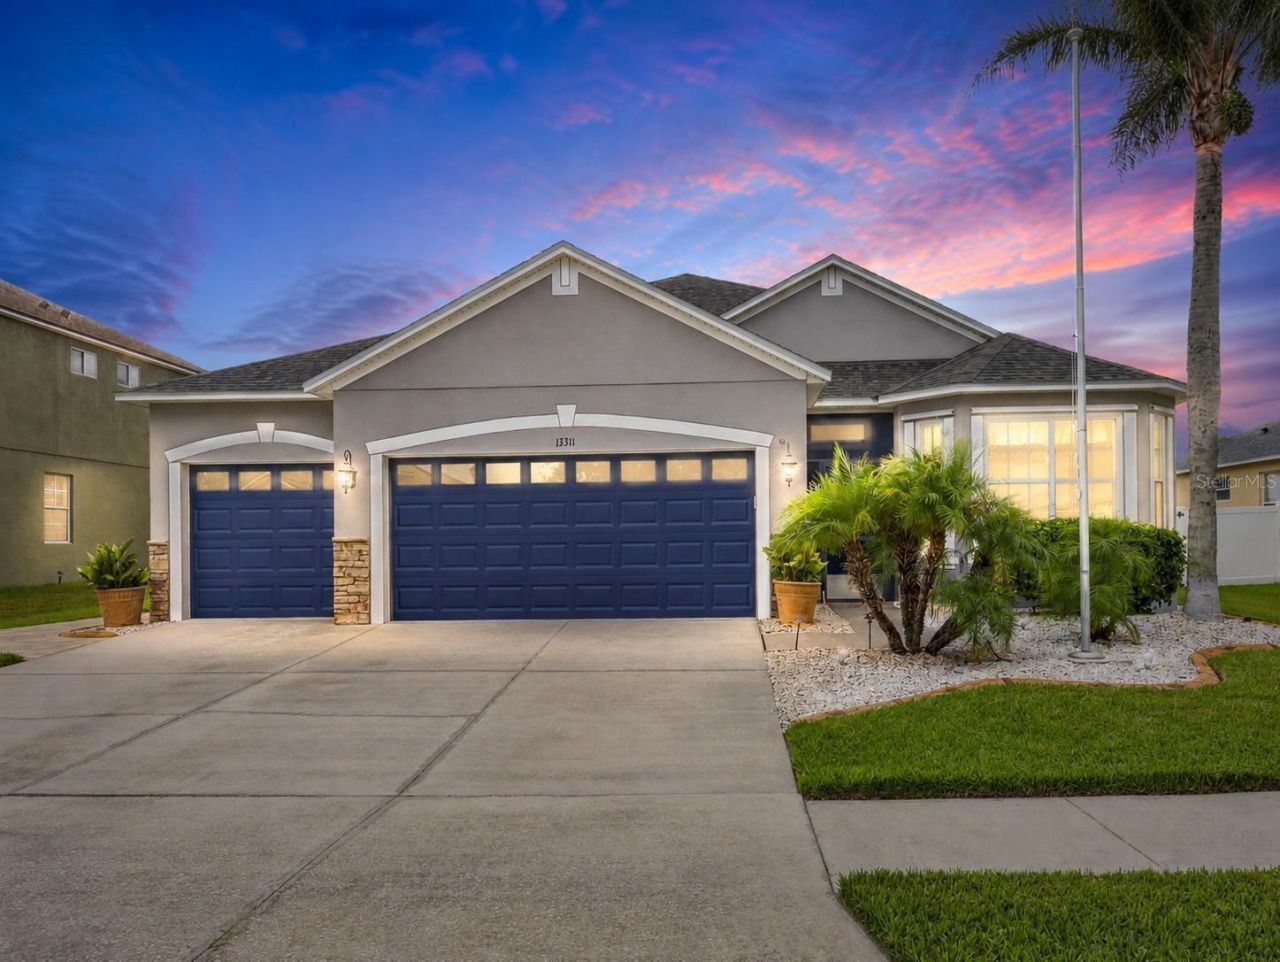
Beautiful POOL home in the South Fork community! This spacious 4-bedroom, 3-bathroom home features a 3-car garage and is perfectly situated on a peaceful conservation lot, offering privacy with no backyard neighbors. Step outside to your own private backyard retreat featuring a sparkling heated saltwater pool enclosed within a screened lanai. Surrounded by elegant brick pavers, this low-maintenance outdoor oasis is ideal for relaxing year-round, entertaining guests, or enjoying quiet evenings while taking in the serene conservation views. Inside, the expansive Family Room is the perfect space for movie nights or game-day gatherings. Diagonal tile flooring flows throughout all wet areas, adding both style and durability. The spacious kitchen is designed to impress with 42-inch cabinetry topped with crown molding, stainless steel appliances, granite countertops, a center island, built-in desk area, generous counter space, and abundant storage. A separate breakfast nook provides the perfect spot for casual dining while overlooking the backyard. The spacious primary suite is a true retreat, complete with an elegant tray ceiling and two walk-in closets. The luxurious en-suite bathroom offers a relaxing garden tub, separate walk-in shower, and dual vanities. Additional features include a well-appointed laundry room with built-in cabinets and a utility sink, providing extra storage and convenience. Combining thoughtful upgrades, generous living spaces, brand-new Andersen windows throughout, and an exceptional outdoor living area, this beautiful home is truly turnkey and ready for you to enjoy from day one.
Property Features
Property Type: Residential - Single Family
Cooling: Central Air
Garage: 3 car attached
Heating: Central
Lot Size: 0.21 Acres
Roof Type: Shingle
Stories: 1.0
Taxes: $7,258
Year Built: 2007
Amenities
Cathedral Ceiling(s)
Ceiling Fans(s)
Tray Ceiling(s)
Walk-In Closet(s)
Hurricane Shutters
Feature Descriptions
Appliances: Dishwasher, Range, Refrigerator
Community Features: Clubhouse, Playground, Pool, Street Lights
Directions: From Southbound on I-75, take exit 246, merge onto Big Bend Rd, turn right toward Clement Pride Blvd, continue straight onto Clement Pride, left on Ashton Field Ave, left on Graham Yarden Dr
Exterior: Block, Stucco
Fireplace: Electric
Fireplace Y/N: Yes
Flood Zone Code: X
Flooring: Carpet, Ceramic Tile
Foundation: Slab
HOA Fee: 148/ Annually
HOA Y/N: Yes
Home Warranty Y/N: No
Listing Terms: Cash, Conventional, FHA, VA Loan
Lot: Conservation Area
Lot Dimensions: 0.21
Ownership: Fee Simple
Pets Allowed: Yes
Pets Restrictions: please contact HOA for pet restrictions
Pool: Heated, In Ground, Salt Water, Screen Enclosure
Property Attached Y/N: No
Property Sub-Type: Single Family Residence
Sewer: Public Sewer
Showing Instructions: Appointment Only, See Remarks, ShowingTime
Spa: Heated, In Ground
Special Sale Provisions: None
Swimming Pool: Yes
Utilities: BB/HS Internet Available, Cable Available, Electricity Connected, Phone Available, Sewer Connected, Water Connected
Water: Public
Water Access Y/N: No
Zoning: PD
Room Sizes
Kitchen: 12x13
Great Room: 17x18
Dining Room: 9x8
Primary Bedroom: 13x14
Bedroom 2: 12x11
Bedroom 3: 12x11
Bedroom 4: 11x11
Local Schools
High School: Sumner High School
Middle School: Eisenhower-HB
Elementary School: Summerfield Crossing Elementary
Listed By / Shown By
Listed By
Agency Name: 27NORTH REALTY
Agency Contact: 630-803-8506
Shown By
Agent Name: Alexander Franqui, PA
Agent Phone: Cell: (910) 431-2553
Agency Title: Realty 100

Estimate Your Payment
Estimated Payment
$ 1,813.11 per month $1,068.27 Principal & Interest $604.83 Property Tax $140.00 Homeowner's InsuranceChange Payment Information



Member Participants (and their affiliated licensees, if applicable) shall indicate on their websites that IDX information is provided exclusively for consumers’ personal non-commercial use, that it may not be used for any purpose other than to identify prospective properties consumers may be interested in purchasing, that the data is deemed reliable but is not guaranteed by MLS GRID, and that the use of the MLS GRID Data may be subject to an end user license agreement prescribed by the Member Participant’s applicable MLS if any and as amended from time to time. MLS GRID may, at its discretion, require use of other disclaimers as necessary to protect Member Participant, and/or their MLS from liability.
Based on information submitted to the MLS GRID. All data is obtained from various sources and may not have been verified by broker or MLS GRID. Supplied Open House Information is subject to change without notice. All information should be independently reviewed and verified for accuracy. Properties may or may not be listed by the office/agent presenting the information.
Privacy Policy / DMCA Notice / ADA Accessibility


This site is hosted, designed and copyright
© 1994 - 2026 by
Delta Media Group, Inc. -- Patent Pending --
13311 Graham Yarden Drive | MLS# TB8535067
This single family home located at 13311 Graham Yarden Drive, Riverview, FL 33579 is currently listed for sale with an asking price of $480,000. This property was built in 2007 and has 4 bedrooms and 3 full baths with 2148 sq. ft. Graham Yarden Drive is located in the SOUTH FORK subdivision. Search SOUTH FORK real estate on afranqui.realty100.com today.