AlexanderFranqui, PA

BEDS3
BATHS2 full
SQUARE FEET1,858
MLS#TB8535102
STATUSActive
PROPERTY TYPEResidential - Single Family
SUBDIVISIONOAKHURST PARK
Property Description
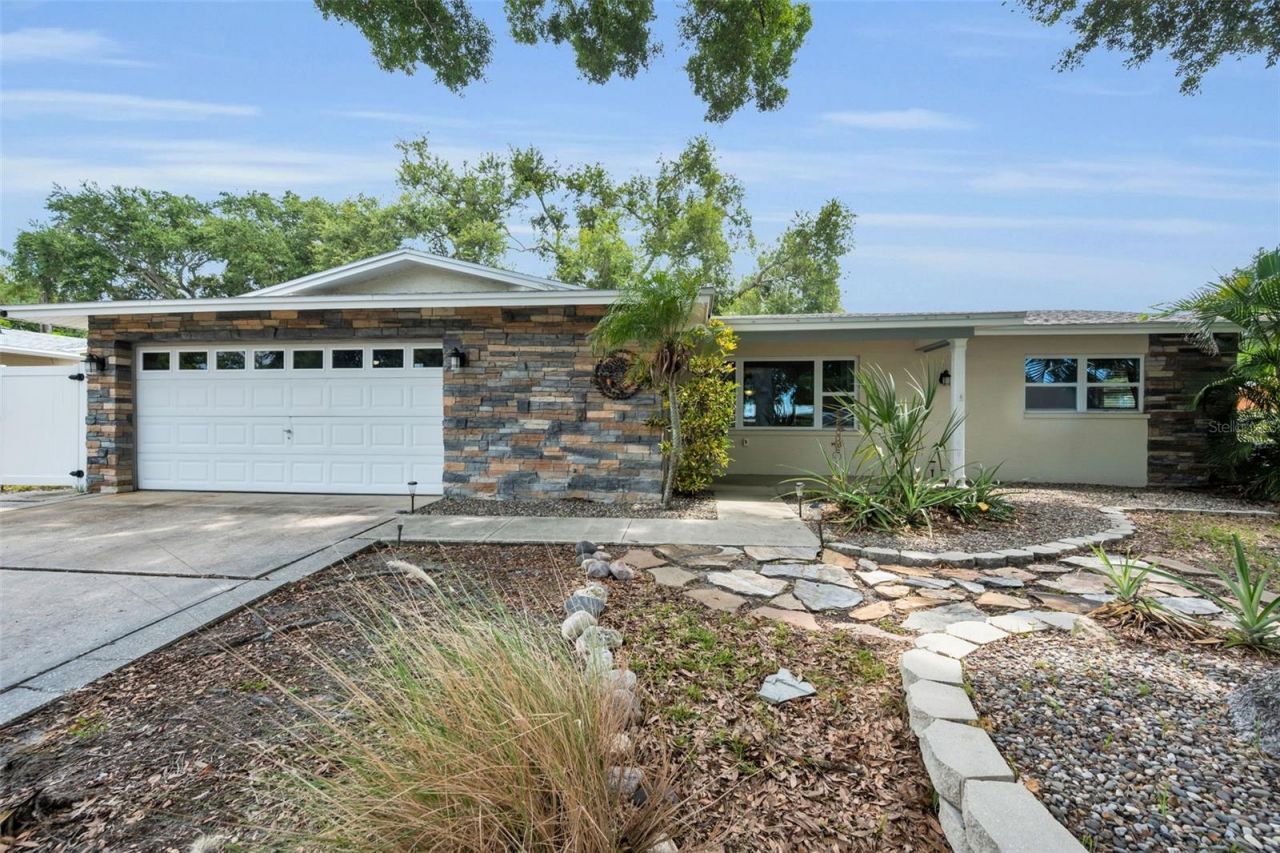
Spectacular Contemporary, one level Ranch style home in one of Seminole's most sought after neighborhoods, Oakhurst Park! This sun filled & family-friendly 3BD/2BA residence (with flex room / possible 4th bedroom) and a large 2 car garage offer nearly 1,900 SF of stylish, expansive living space with a versatile split bedroom floor plan and all on a private cul-de-sac. The open and free flowing layout connects every living area beautifully, creating a bright, welcoming layout perfect for daily living and entertaining. The backyard is substantial and offers privacy with a newer vinyl fence and there is plenty of room for a pool. The backyard oasis provides a spacious, private setting ideal for family fun, hosting get togethers, or unwinding at the end of the day, and the expansive yard offers ample room for a pool. Pull up to an attractive curb appeal on a large, treed lot located on a private cul-de-sac. Once inside, you'll find newer windows, NEW HVAC (2025), Contemporary Chef's kitchen with new appliances and center island, newer flat roof, updated electric panel, durable vinyl fencing, hurricane shutters, updated bathrooms, NEW washer/dryer, and much more! The inviting living room sits just off the entry and is exceptionally roomy with a large window to bring the outside in. It can accommodate both formal gatherings and everyday living and is seamlessly connected to the kitchen and dining area making a perfect great room effect. The updated kitchen features maple cabinetry, new backsplash, a large center island, counter bar seating, and it overlooks both the dining area and family room making it perfect for the cook that wants to be social with family and friends. The generous family room off the kitchen is flanked by the primary bedroom and the flex room and features an expansive window overlooking the sprawling fenced yard. The split bedroom plan offers a spacious Primary suite with walk in closet and deluxe bath, two generous secondary bedrooms with an upgraded shared bath, and a flex room off the family room. A separate office provides an ideal work from home setup and could serve as a 4th bedroom or designated playroom. Porcelain tile flooring throughout keeps maintenance easy. Step outside to a huge 14x50 patio and expansive fenced yard perfect for family enjoyment and easily accommodating a future pool. Located on a private cul de sac, high and dry with no flood insurance required, walking distance to top rated Seminole schools and minutes to the world-famous Gulf beaches. This home challenges comparison! Make your move!
Property Features
Property Type: Residential - Single Family
Cooling: Central Air
Garage: 2 car attached
Heating: Central, Electric
Home Style: Ranch
Lot Size: 0.21 Acres
Roof Type: Other, Shingle
Stories: 1.0
Taxes: $4,691
Year Built: 1970
Amenities
Ceiling Fans(s)
Eat-in Kitchen
Kitchen/Family Room Combo
Living Room/Dining Room Combo
Open Floorplan
Solid Wood Cabinets
Split Bedroom
Walk-In Closet(s)
Window Treatments
Lighting
Sidewalk
Feature Descriptions
Additional Rooms: Bonus Room, Den/Library/Office
Appliances: Dishwasher, Disposal, Dryer, Electric Water Heater, Microwave, Range, Refrigerator, Washer
Community Features: Street Lights
Days on Site: 1
Directions: 137th St. just north of Park Blvd. West on 87th Place to the address.
Exterior: Block, Concrete, Stucco
Flood Zone Code: X
Flooring: Tile
Foundation: Block, Slab
Home Warranty Y/N: No
Listing Terms: Cash, Conventional, FHA, VA Loan
Lot: Cul-De-Sac, In County, Level, Oversized Lot, Street Dead-End, Paved, Private
Lot Dimensions: 0.21
Other Equipment: Irrigation Equipment
Ownership: Fee Simple
Parking: Driveway, Garage Door Opener, Oversized
Parking Notes: Driveway, Garage Door Opener, Oversized
Patio/Porch: Front Porch, Patio, Rear Porch
Property Attached Y/N: No
Property Sub-Type: Single Family Residence
Sewer: Public Sewer
Showing Instructions: Combination Lock Box, ShowingTime
Special Sale Provisions: None
Utilities: BB/HS Internet Available, Cable Available, Electricity Connected, Phone Available, Public, Sewer Connected, Sprinkler Recycled, Water Connected
Vegetation: Trees/Landscaped
Water: Public
Water Access Y/N: No
Windows: Double Pane Windows, ENERGY STAR Qualified Windows, Insulated Windows, Storm Window(s), Thermal Windows
Zoning: R-3
Room Sizes
Primary Bedroom: 14x15
Bedroom 2: 10x12
Bedroom 3: 11x14
Dining Room: 10x10
Family Room: 14x18
Kitchen: 13x14
Living Room: 15x19
Bonus Room: 11x14
Bonus Room: 8x10
Local Schools
High School: Seminole High-PN
Middle School: Seminole Middle-PN
Elementary School: Bauder Elementary-PN
Listed By / Shown By
Listed By
Agency Name: COASTAL PROPERTIES GROUP INTERNATIONAL
Agency Contact: 727-493-1555
Shown By
Agent Name: Alexander Franqui, PA
Agent Phone: Cell: (910) 431-2553
Agency Title: Realty 100

Estimate Your Payment
Estimated Payment
$ 1,775.14 per month $1,223.84 Principal & Interest $390.92 Property Tax $160.39 Homeowner's InsuranceChange Payment Information



Member Participants (and their affiliated licensees, if applicable) shall indicate on their websites that IDX information is provided exclusively for consumers’ personal non-commercial use, that it may not be used for any purpose other than to identify prospective properties consumers may be interested in purchasing, that the data is deemed reliable but is not guaranteed by MLS GRID, and that the use of the MLS GRID Data may be subject to an end user license agreement prescribed by the Member Participant’s applicable MLS if any and as amended from time to time. MLS GRID may, at its discretion, require use of other disclaimers as necessary to protect Member Participant, and/or their MLS from liability.
Based on information submitted to the MLS GRID. All data is obtained from various sources and may not have been verified by broker or MLS GRID. Supplied Open House Information is subject to change without notice. All information should be independently reviewed and verified for accuracy. Properties may or may not be listed by the office/agent presenting the information.
Privacy Policy / DMCA Notice / ADA Accessibility


This site is hosted, designed and copyright
© 1994 - 2026 by
Delta Media Group, Inc. -- Patent Pending --
13760 87th Place | MLS# TB8535102
This single family home located at 13760 87th Place , Seminole, FL 33776 is currently listed for sale with an asking price of $549,900. This property was built in 1970 and has 3 bedrooms and 2 full baths with 1858 sq. ft. 87th Place is located in the OAKHURST PARK subdivision. Search OAKHURST PARK real estate on afranqui.realty100.com today.