AlexanderFranqui, PA

BEDS4
BATHS2 full
SQUARE FEET1,796
MLS#G5115859
STATUSActive
PROPERTY TYPEResidential - Condominium
SUBDIVISIONMARION OAKS
Property Description
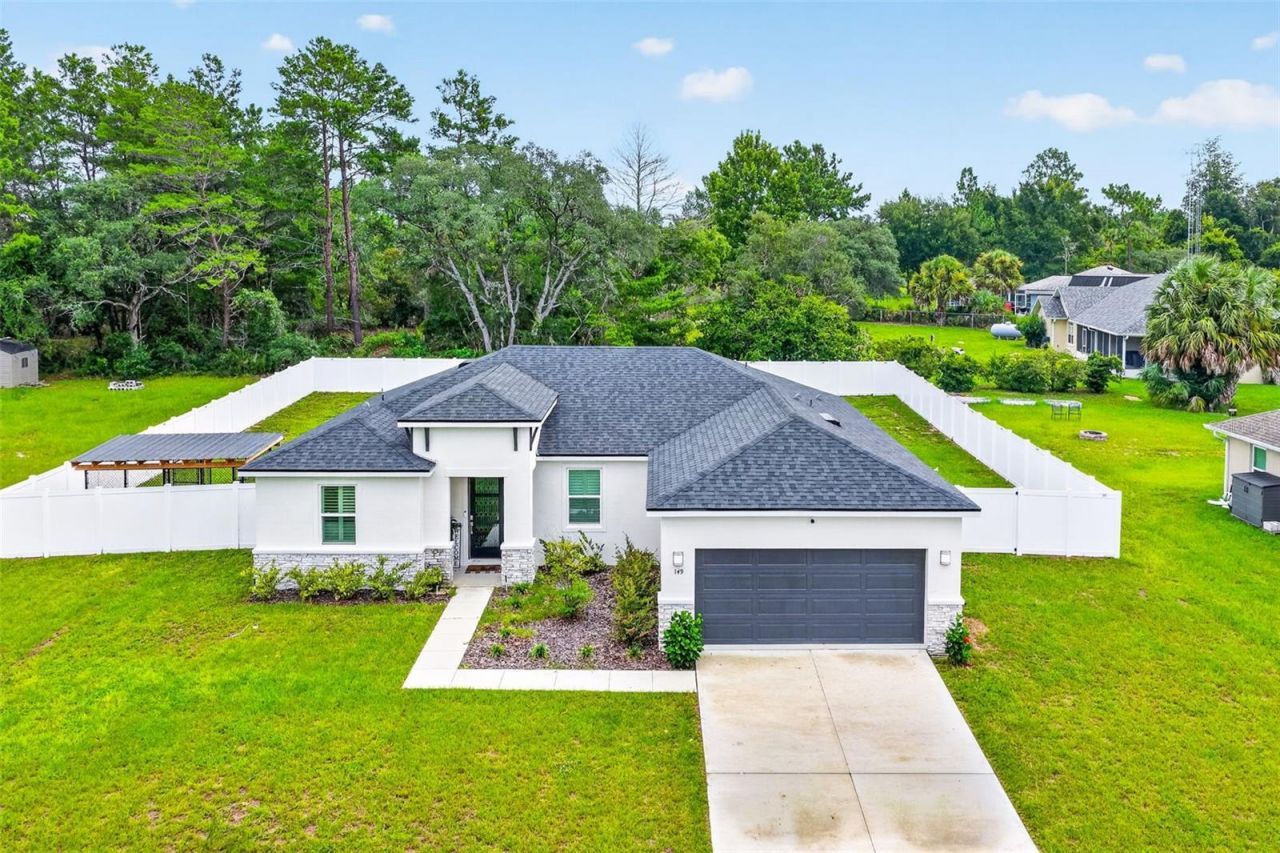
Beautiful 4-bedroom 2 full bath home situated on an oversized 0.34-acre lot with no rear neighbors. This move-in-ready home was built in 2024 and offers many modern luxuries finishes and high-end energy efficiency features. The open-concept floor plan is elevated by soaring 9'4 ceilings and elegant luxury tile plank flooring throughout. The kitchen serves as the heart of the home, beautifully appointed with 36-inch real wood cabinets, sleek quartz countertops, and a full suite of stainless-steel appliances. Designed for low-cost, high-efficiency living, the home features a high-performance 16 SEER HVAC unit, energy-saving LED lighting, and double-pane low-emission windows that help to regulate internal temperatures while keeping outside noise at bay.The back door opens to a huge patio and fully fenced-in yard, creating the ideal setup for weekend gatherings, pets, or relaxing in privacy. Complete with a built-in irrigation system to keep the lush lawn thriving year-round. The two-car garage offers plenty of space for your vehicles and storage. There are no HOA or CDD fees. You will have peace of mind knowing this newly constructed home includes a transferable structural warranty by Maverick. This amazing home will not last long. Schedule your private tour today before it's gone!
Property Features
Property Type: Residential - Condominium
Cooling: Central Air
Fenced: Yes
Garage: 2 car attached
Heating: Central
Lot Size: 0.34 Acres
Roof Type: Shingle
Stories: 1.0
Taxes: $5,097
Year Built: 2024
Amenities
Ceiling Fans(s)
Walk-In Closet(s)
Private Yard
Feature Descriptions
Appliances: Microwave, Range, Refrigerator
Community Features: None
Directions: I-75 S to SW Hwy 484. Take exit 341 from I-75 N, Take Marion Oaks Blvd to Marion Oaks Golf Rd.
Exterior: Block
Fencing: Board, Vinyl
Flood Zone Code: X
Flooring: Ceramic Tile, Tile
Foundation: Slab
Home Warranty Y/N: No
Listing Terms: Cash, Conventional, FHA, VA Loan
Lot Dimensions: 0.34
Other Equipment: Private Yard
Ownership: Fee Simple
Patio/Porch: Patio
Pets Allowed: No
Property Attached Y/N: No
Property Sub-Type: Villa
Sewer: Septic Tank
Showing Instructions: Call Listing Agent, ShowingTime
Special Sale Provisions: None
Utilities: Electricity Connected
Water: Public
Water Access Y/N: No
Zoning: R1
Room Sizes
Primary Bedroom: 13x14
Bedroom 1: 10x10
Bedroom 2: 12.5x11
Bedroom 3: 12x12
Great Room: 18.4x25.1
Kitchen: 10x12
Local Schools
High School: Dunnellon High School
Middle School: Horizon Academy/Mar Oaks
Elementary School: Sunrise Elementary School-M
Listed By / Shown By
Listed By
Agency Name: CARLINO REAL ESTATE GROUP INC
Agency Contact: 352-326-2662
Shown By
Agent Name: Alexander Franqui, PA
Agent Phone: Cell: (910) 431-2553
Agency Title: Realty 100

Estimate Your Payment
Estimated Payment
$ 1,318.37 per month $790.08 Principal & Interest $424.75 Property Tax $103.54 Homeowner's InsuranceChange Payment Information



Member Participants (and their affiliated licensees, if applicable) shall indicate on their websites that IDX information is provided exclusively for consumers’ personal non-commercial use, that it may not be used for any purpose other than to identify prospective properties consumers may be interested in purchasing, that the data is deemed reliable but is not guaranteed by MLS GRID, and that the use of the MLS GRID Data may be subject to an end user license agreement prescribed by the Member Participant’s applicable MLS if any and as amended from time to time. MLS GRID may, at its discretion, require use of other disclaimers as necessary to protect Member Participant, and/or their MLS from liability.
Based on information submitted to the MLS GRID. All data is obtained from various sources and may not have been verified by broker or MLS GRID. Supplied Open House Information is subject to change without notice. All information should be independently reviewed and verified for accuracy. Properties may or may not be listed by the office/agent presenting the information.
Privacy Policy / DMCA Notice / ADA Accessibility


This site is hosted, designed and copyright
© 1994 - 2026 by
Delta Media Group, Inc. -- Patent Pending --
149 Marion Oaks Golf Road | MLS# G5115859
This condo located at 149 Marion Oaks Golf Road , Ocala, FL 34473 is currently listed for sale with an asking price of $355,000. This property was built in 2024 and has 4 bedrooms and 2 full baths with 1796 sq. ft. Marion Oaks Golf Road is located in the MARION OAKS subdivision. Search MARION OAKS real estate on afranqui.realty100.com today.