AlexanderFranqui, PA

BEDS4
BATHS3 full
SQUARE FEET2,978
MLS#GC542492
STATUSActive
PROPERTY TYPEResidential - Single Family
SUBDIVISIONPLANTATION BAY
Property Description
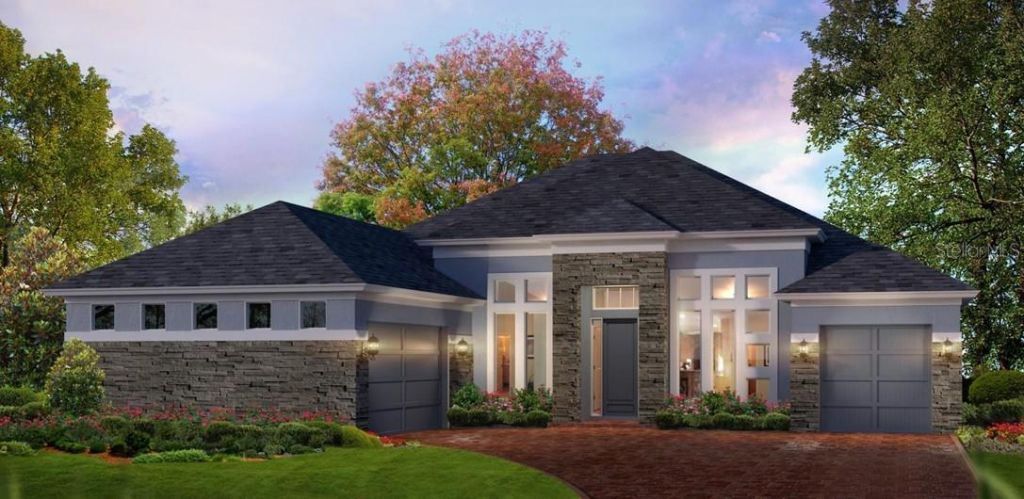
Under Construction. EXCEPTIONAL NEW CONSTRUCTION in Gated Golfing Community with anticipated competition date in Fall 2026. The Egret VII is an award winning model showcasing 2978 of living square feet. Offering 4 bedrooms, 3 full baths, and a 3-car garage, the home's welcoming foyer opens to a grand living room highlighted by elegant tray ceilings and soaring 12-foot ceilings that create an open, light-filled atmosphere throughout. The expansive open concept design is ideal for both everyday living and entertaining. At the heart of the home, the gourmet kitchen features a large center island, walk-in pantry, premium cabinetry, and carefully selected designer finishes that blend style with functionality. Ten-foot sliding glass doors extend the living space to an oversized covered lanai overlooking the lake, creating a seamless indoor-outdoor setting perfect for relaxing or hosting guests. The private owner's suite is designed as a peaceful retreat, complete with an oversized walk-in closet and a spa-inspired bath featuring a soaking tub, separate walk-in shower, and refined finishes. Three additional bedrooms are thoughtfully positioned on the opposite side of the home, including a private guest suite with its own full bath--ideal for visitors, extended family, or multigenerational living. As an added incentive, buyers may qualify for substantial savings on the initiation fee for the optional Plantation Bay Club membership of their choice when enrollment is completed within 30 days of closing. Experience the quality, craftsmanship, and lifestyle that define new construction in one of the area's premier private golf course communities. Pictures are for demonstration and of a furnished model and not actual home.
Property Features
Property Type: Residential - Single Family
Cooling: Central Air
Garage: 3 car attached
Heating: Central, Electric, Heat Pump
Home Style: Contemporary
Lot Size: 0.22 Acres
Roof Type: Shingle
Stories: 1.0
Taxes: $3,558
Year Built: 2026
Amenities
Eat-in Kitchen
High Ceilings
Living Room/Dining Room Combo
Open Floorplan
Solid Surface Counters
Split Bedroom
Stone Counters
Tray Ceiling(s)
Walk-In Closet(s)
Feature Descriptions
Appliances: Built-In Oven, Cooktop, Dishwasher, Disposal, Electric Water Heater, Microwave
Association Amenities: Gated, Playground, Security
Builder: ICI Homes
Community Features: Clubhouse, Deed Restrictions, Fitness Center, Gated Community - Guard, Golf Carts OK, Golf, Park, Playground, Pool, Tennis Court(s)
Directions: I-95 to Old Dixie Highway, head west to Plantation Bay on the left. Sales center 1st bldg. left of guard house
Exterior: Block, Stone, Stucco
Flood Zone Code: X
Flooring: Carpet, Tile
Foundation: Block
Frontage Pond: 70
Garage Dimensions: 21x21
Home Warranty Y/N: Yes
Listing Terms: Cash, Conventional, VA Loan
Lot Dimensions: 0.22
Model: Egret VII
Other Equipment: Irrigation Equipment
Ownership: Fee Simple
Patio/Porch: Covered, Rear Porch
Pets Allowed: Cats OK, Dogs OK
Property Attached Y/N: No
Property Sub-Type: Single Family Residence
Sewer: Public Sewer
Showing Instructions: Contact Call Center, See Remarks
Special Sale Provisions: None
Utilities: Electricity Connected, Sewer Connected, Water Connected
Water: Public
Water Access Y/N: No
Waterfront Features: Pond
Water View: Lake, Pond
Zoning: SF
Room Sizes
Primary Bedroom: 18x17
Bedroom 2: 12x12
Bedroom 3: 12x12
Bedroom 4: 12x12
Kitchen: 12x16
Dining Room: 11x14
Living Room: 20x22
Office: 11x14
Listed By / Shown By
Listed By
Agency Name: ICI SELECT REALTY
Agency Contact: 386-366-0091
Shown By
Agent Name: Alexander Franqui, PA
Agent Phone: Cell: (910) 431-2553
Agency Title: Realty 100

Estimate Your Payment
Estimated Payment
$ 2,602.01 per month $2,038.37 Principal & Interest $296.50 Property Tax $267.13 Homeowner's InsuranceChange Payment Information



Member Participants (and their affiliated licensees, if applicable) shall indicate on their websites that IDX information is provided exclusively for consumers’ personal non-commercial use, that it may not be used for any purpose other than to identify prospective properties consumers may be interested in purchasing, that the data is deemed reliable but is not guaranteed by MLS GRID, and that the use of the MLS GRID Data may be subject to an end user license agreement prescribed by the Member Participant’s applicable MLS if any and as amended from time to time. MLS GRID may, at its discretion, require use of other disclaimers as necessary to protect Member Participant, and/or their MLS from liability.
Based on information submitted to the MLS GRID. All data is obtained from various sources and may not have been verified by broker or MLS GRID. Supplied Open House Information is subject to change without notice. All information should be independently reviewed and verified for accuracy. Properties may or may not be listed by the office/agent presenting the information.
Privacy Policy / DMCA Notice / ADA Accessibility


This site is hosted, designed and copyright
© 1994 - 2026 by
Delta Media Group, Inc. -- Patent Pending --
17 Kensington Street | MLS# GC542492
This single family home located at 17 Kensington Street , Ormond Beach, FL 32174 is currently listed for sale with an asking price of $915,888. This property was built in 2026 and has 4 bedrooms and 3 full baths with 2978 sq. ft. Kensington Street is located in the PLANTATION BAY subdivision. Search PLANTATION BAY real estate on afranqui.realty100.com today.