AlexanderFranqui, PA

BEDS5
BATHS5 full 1 partial
SQUARE FEET6,485
MLS#B26059332
STATUSActive
PROPERTY TYPEResidential - Single Family
SUBDIVISIONBRIDGES MIZNER PUD BRIDGES SOUTH PLAT SEVEN
Property Description
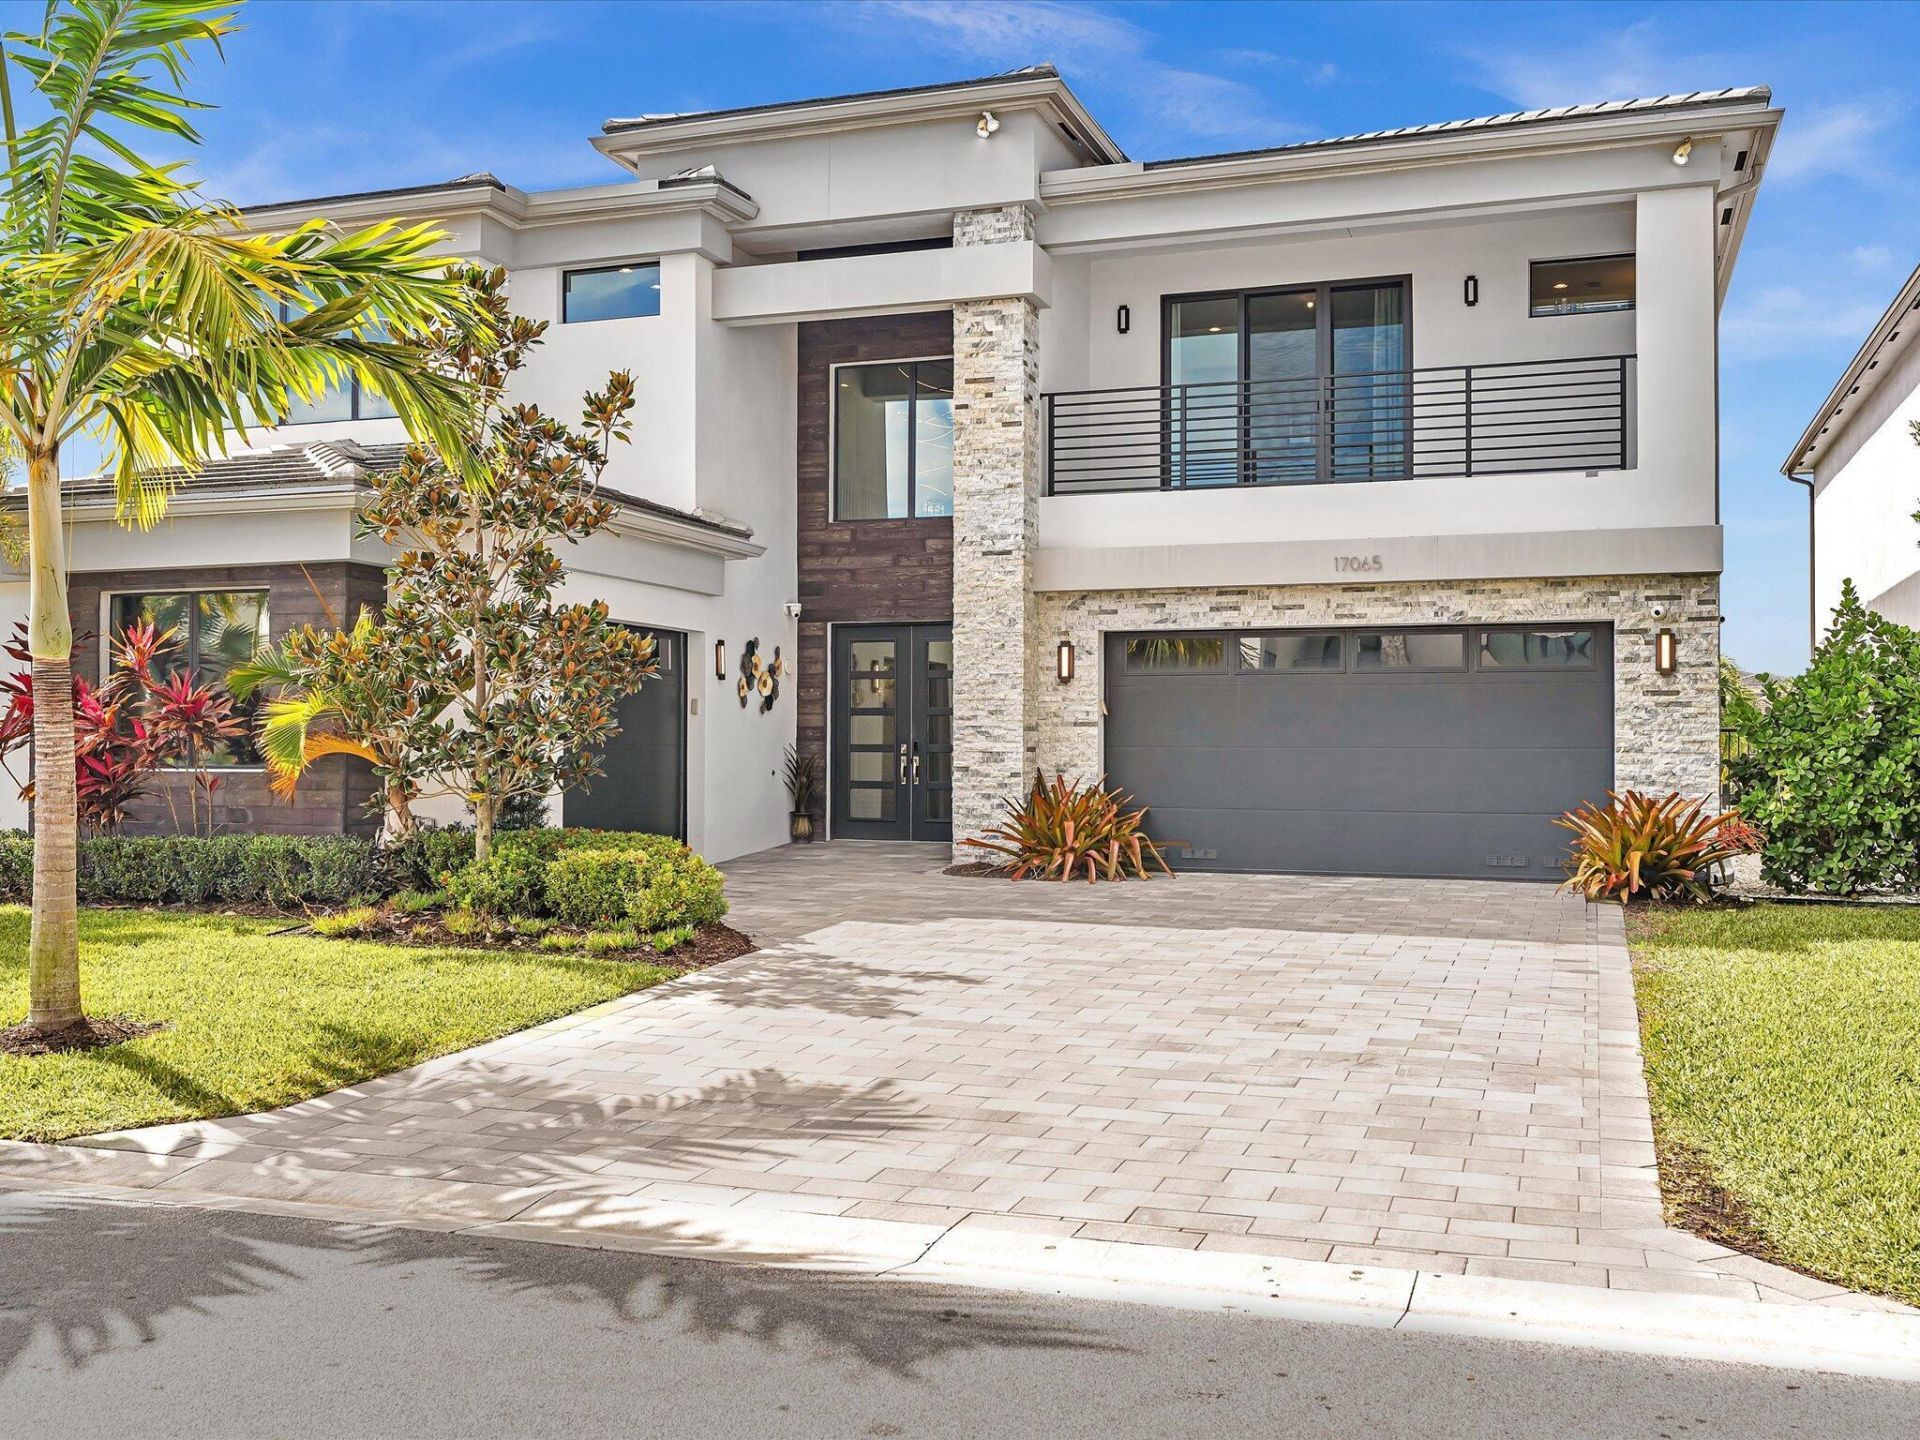
The only Sumatra currently available in Lotus offering a first-floor primary suite, this nearly 5,000-square-foot residence combines highly desirable main-level living with one of the most extensively redesigned custom kitchens in the community. The spacious primary retreat features dual walk-in closets and a spa-inspired bath, while the home offers 5 bedrooms and 5.1 baths with generous additional living space upstairs. The centerpiece of the home is a completely removed and rebuilt custom kitchen designed far beyond the original builder's layout. It showcases extensive custom cabinetry with drawer-within-drawer storage systems, integrated interior cabinet and drawer lighting, built-in charging stations, imported Italian porcelain countertops and backsplash, coordinated porcelain detailing at the hood, an oversized waterfall island, a 66-inch built-in refrigerator, 48-inch gas range, microwave drawer with air-fryer, paneled dishwasher, and dual oversized illuminated pantries.
Property Features
Property Type: Residential - Single Family
Cooling: Central Air, Ceiling Fan(s), Electric, Humidity Contr
Fenced: Yes
Garage: 3 car attached
Heating: Central, Natural Gas
Home Style: Contemporary, Art Deco
Lot Size: 0.18 Acres
Roof Type: Tile
Stories: 2.0
Taxes: $23,115
Year Built: 2022
Amenities
Bar
Built-in Features
Cathedral Ceiling(s)
Entrance Foyer
High Ceilings
Kitchen Island
Pantry
Vaulted Ceiling(s)
Walk-In Closet(s)
Custom Mirrors
Upstairs Living Area
Storage
Built-in Barbecue
Lighting
Outdoor Kitchen
Custom Lighting
Summer Kitchen
Balcony
Feature Descriptions
Accessibility: Accessible Bedroom, Accessible Closets, Accessible Central Living Area, Accessible Doors, Accessible Ent
Appliances: Gas Water Heater, Water Purifier Owned, Cooktop, Dryer, Disposal, Dishwasher, Free-Standing Freezer, Gas Range, Ice Maker, Microwave, Oven, Refrigerator, Vented Exhaust Fan, Water Heater, Water Purifier, Washer, Gas Cooktop, Range
Association: GRS
Association Amenities: Basketball Court, Cabana, Clubhouse, Fitness Center, Game Room, Management, Picnic Area, Playground, Parking, Pool, Spa/Hot Tub, Tennis Court(s), Manager On Site, Bar, Bike Storage, Cafe/Restaurant, Community Room, Heated Pool, Lobby, Maintained Community, Pickleball Court(s), Sidewalks, Street Lights, Gated, Security, Maintenance, Recreation Facilities
Association Fee Includes: Maintenance Grounds, Security, Sewer, Trash, Water, Common Areas, Recreation Facility
Balcony: Balcony - Open
Days on Site: 1
Exterior: Concrete, CBS
Flooring: Ceramic Tile, Other, Tile, Wood, Engineered Wood
Furnished: Unfurnished
HOA Fee: $720/ Monthly
Hot Tub: Yes
Laundry: Gas Dryer Hookup, Inside, Laundry Room, Main Level, Sink, Washer Hookup, Laundry Tub
Lot: Zero Lot Line, Room for Pool, Sidewalks, Landscaped
Lot: Zero Lot Line, Room for Pool, Sidewalks, Landscaped
Other Equipment: Other
Parcel#: 00424632100006690
Parking: Driveway, Garage Door Opener, Open, On Street, Paver Block, Garage, Attached Garage, Attached
Parking Notes: Driveway, Garage Door Opener, Open, On Street, Paver B
Patio/Porch: Patio - Covered, Patio
Pets Allowed: Yes, No Restrictions
Restrictions: Buyer Approval Required, Parking - No Boat, Parking - No Commercial Vehicles, Parking - No RV, Parking -
Security: Fire Alarm, Gated with Guard, Security Guard, Smoke Detector(s), Security Fence, Security Lights, Security
Sewer: Public Sewer
Special View Info: Water, Lake
Sprinkler: Auto Sprinkler, Zoned Sprinkler
SQFT Living: 4996
Structure Type: House
Total Rooms: 13
Utilities: Cable Connected, Natural Gas Connected, Sewer Available, Water Connected
Utilities: Cable Connected, Natural Gas Connected, Sewer Available, Water Connected
Water: Public
Waterfront Features: Other, Lake Front
Windows: Drapes, Storm Window(s), Sliding
Room Sizes
Living Room: 22.1 X 19.8 Level First
Kitchen: 11.6 X 14 Level First
Primary Bedroom: 18 X 15 Level First
Dining Room: 12.6 X 15.6 Level First
Loft: 16 X 15.6 Level Second
Den: 17.1 X 15.4 Level First
Bedroom 2: 14 X 15.6 Level Second
Bedroom 3: 15 X 12 Level Second
Bedroom 4: 13.2 X 15.6 Level Second
Bedroom 5: 12.6 X 16.39 Level Second
Other: 18.1 X 18.2 Level Second
Local Schools
High School: Olympic Heights
Middle School: Eagles Landing
Elementary School: Whispering Pines (Palm Beach)
Listed By / Shown By
Listed By
Agency Name: RARE Real Estate
Agency Phone: 305-317-0266
Shown By
Agent Name: Alexander Franqui, PA
Agent Phone: Cell: (910) 431-2553
Agency Title: Realty 100

Estimate Your Payment
Estimated Payment
$ 8,408.13 per month $5,730.83 Principal & Interest $1,926.25 Property Tax $751.04 Homeowner's InsuranceChange Payment Information


Privacy Policy / DMCA Notice / ADA Accessibility


This site is hosted, designed and copyright
© 1994 - 2026 by
Delta Media Group, Inc. -- Patent Pending --
17065 Rainbow Fls Trail | MLS# B26059332
This single family home located at 17065 Rainbow Fls Trail, Boca Raton, FL 33496 is currently listed for sale with an asking price of $2,575,000. This property was built in 2022 and has 5 bedrooms and 5 full and 1 partial baths with 6485 sq. ft. Rainbow Fls Trail is located in the BRIDGES MIZNER PUD BRIDGES SOUTH PLAT SEVEN subdivision. Search BRIDGES MIZNER PUD BRIDGES SOUTH PLAT SEVEN real estate on afranqui.realty100.com today.