AlexanderFranqui, PA

BEDS2
BATHS2 full 1 partial
SQUARE FEET1,541
MLS#TB8534746
STATUSActive
PROPERTY TYPEResidential - Townhouse
SUBDIVISIONANGELINE
Property Description
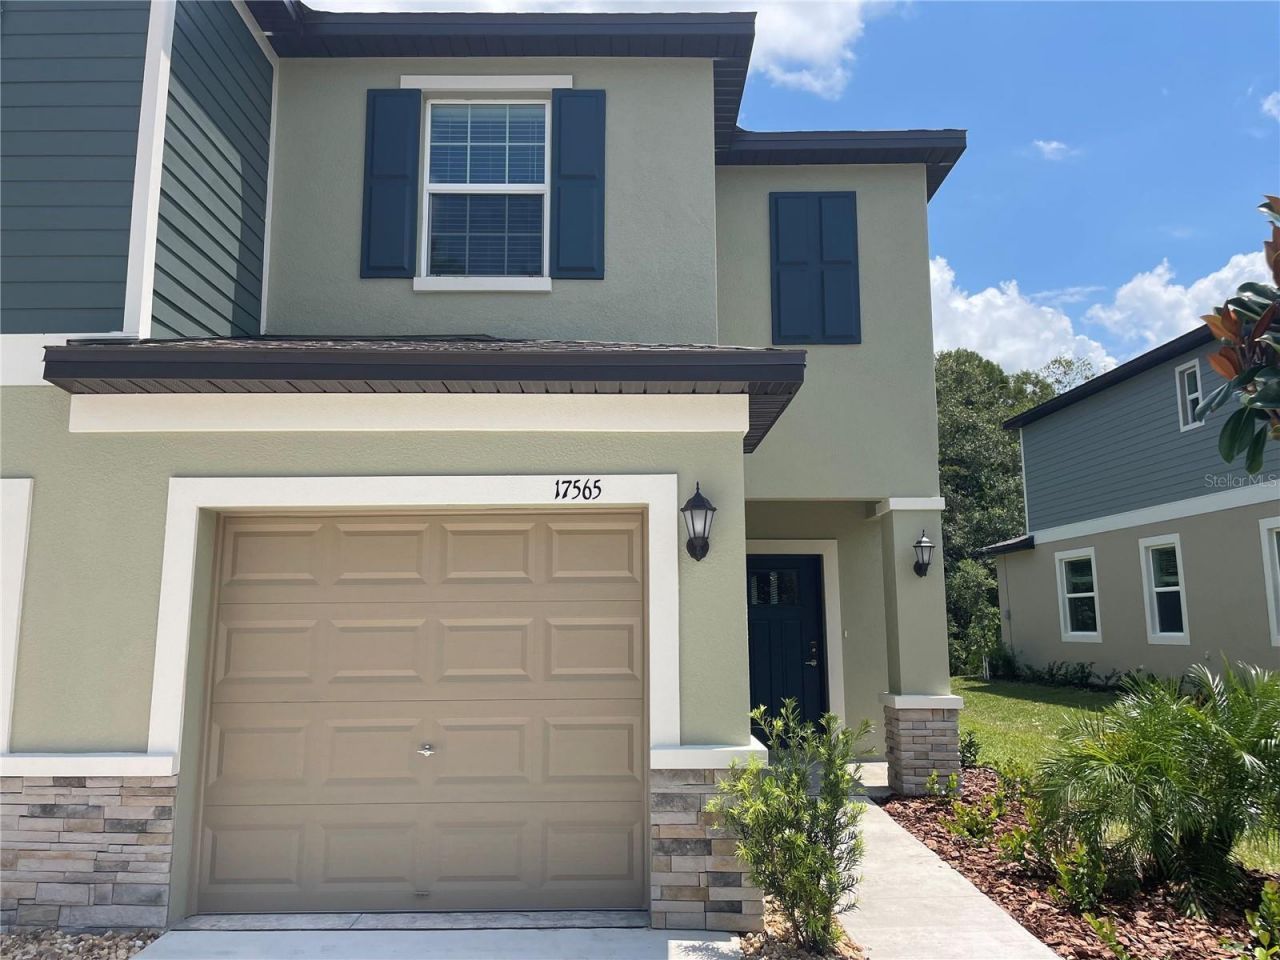
Welcome to this like-new END UNIT Townhome in the highly sought-after Angeline master-planned community! This beautifully maintained 2 bedroom, 2.5 bath home with a versatile loft and attached 1-car garage offers low-maintenance living and peaceful conservation views. The open concept first floor features a spacious great room that flows seamlessly into the dining area and well-appointed kitchen, complete with stainless steel appliances and a breakfast bar. Sliding glass doors lead to a covered, screened lanai overlooking conservation, providing the perfect spot to relax and enjoy the natural surroundings. Upstairs, the loft creates the ideal flex space for a home office or a reading nook while separating the private owner's suite from the secondary bedroom. Both bedrooms feature walk-in closets and en-suite bathrooms for maximum comfort and privacy. The owner's suite includes dual vanities, and plenty of storage. The conveniently located upstairs laundry room includes the washer and dryer. Some things the owner added a screened lanai and gutters, features you won't find on new construction units. Situated in the award-winning Angeline community in Land O' Lakes, residents enjoy access to miles of walking and biking trails, expansive green space, and exciting planned amenities, including a crystal lagoon, community farm, STEM magnet school, and the innovative Speros FL campus anchored by Moffitt Cancer Center. Experience the perfect combination of contemporary living and a vibrant, growing community.
Property Features
Property Type: Residential - Townhouse
Cooling: Central Air
Garage: 1 car attached
Heating: Electric
Lot Size: 0.07 Acres
Roof Type: Shingle
Stories: 2.0
Taxes: $6,077
Year Built: 2023
Amenities
Ceiling Fans(s)
In Wall Pest System
PrimaryBedroom Upstairs
Solid Wood Cabinets
Split Bedroom
Stone Counters
Walk-In Closet(s)
Window Treatments
Rain Gutters
Sliding Doors
Feature Descriptions
Additional Rooms: Family Room, Inside Utility, Loft
Appliances: Dishwasher, Disposal, Dryer, Electric Water Heater, Microwave, Range, Refrigerator, Washer
Association Amenities: Trail(s)
Builder: Lennar Homes
Community Features: Clubhouse, Community Mailbox, Deed Restrictions, Dog Park, Park, Playground, Pool
Days on Site: 1
Directions: From Suncoast Pkwy and SR 52, go east on SR 52. Turn right onto Sunlake Blvd into the community of Angeline. You will need to U-turn at the roundabout (which is the 3rd exit). Take your first right onto Honey Swan Place. Turn right onto Nectar Flume D
Exterior: Block, Frame
Flood Zone Code: X
Flooring: Carpet, Ceramic Tile
Foundation: Slab
HOA Fee: 263/ Monthly
HOA Y/N: Yes
Home Warranty Y/N: No
Listing Terms: Cash, Conventional, FHA, VA Loan
Lot Dimensions: 0.07
Ownership: Fee Simple
Parking: Driveway
Parking Notes: Driveway
Pets Allowed: Yes
Pets Restrictions: Buyer & Buyers Agent responsibility to confirm all pet restrictions questions directly with the HOA.
Property Attached Y/N: No
Property Sub-Type: Townhouse
Security: Fire Alarm, Secured Garage/Parking, Smoke Detector(s)
Sewer: Public Sewer
Showing Instructions: Appointment Only, ShowingTime
Special Sale Provisions: None
Utilities: BB/HS Internet Available
Water: Public
Water Access Y/N: No
Windows: Blinds
Zoning: MPUD
Room Sizes
Kitchen: 12x9
Great Room: 18x13
Dining Room: 12x9
Primary Bedroom: 17x12
Bathroom 2: 13x10
Loft: 16x11
Local Schools
High School: Hudson High-PO
Middle School: Crews Lake Middle-PO
Elementary School: Mary Giella Elementary-PO
Listed By / Shown By
Listed By
Agency Name: FUTURE HOME REALTY INC
Agency Contact: 813-855-4982
Shown By
Agent Name: Alexander Franqui, PA
Agent Phone: Cell: (910) 431-2553
Agency Title: Realty 100

Estimate Your Payment
Estimated Payment
$ 1,110.55 per month $534.14 Principal & Interest $506.42 Property Tax $70.00 Homeowner's InsuranceChange Payment Information



Member Participants (and their affiliated licensees, if applicable) shall indicate on their websites that IDX information is provided exclusively for consumers’ personal non-commercial use, that it may not be used for any purpose other than to identify prospective properties consumers may be interested in purchasing, that the data is deemed reliable but is not guaranteed by MLS GRID, and that the use of the MLS GRID Data may be subject to an end user license agreement prescribed by the Member Participant’s applicable MLS if any and as amended from time to time. MLS GRID may, at its discretion, require use of other disclaimers as necessary to protect Member Participant, and/or their MLS from liability.
Based on information submitted to the MLS GRID. All data is obtained from various sources and may not have been verified by broker or MLS GRID. Supplied Open House Information is subject to change without notice. All information should be independently reviewed and verified for accuracy. Properties may or may not be listed by the office/agent presenting the information.
Privacy Policy / DMCA Notice / ADA Accessibility


This site is hosted, designed and copyright
© 1994 - 2026 by
Delta Media Group, Inc. -- Patent Pending --
17565 Nectar Flume Drive | MLS# TB8534746
This townhouse located at 17565 Nectar Flume Drive , Land O Lakes, FL 34638 is currently listed for sale with an asking price of $240,000. This property was built in 2023 and has 2 bedrooms and 2 full and 1 partial baths with 1541 sq. ft. Nectar Flume Drive is located in the ANGELINE subdivision. Search ANGELINE real estate on afranqui.realty100.com today.