AlexanderFranqui, PA

BEDS3
BATHS2 full
SQUARE FEET1,671
MLS#A4712862
STATUSActive
PROPERTY TYPERental - Single Family
SUBDIVISIONSWEETWATER
Property Description
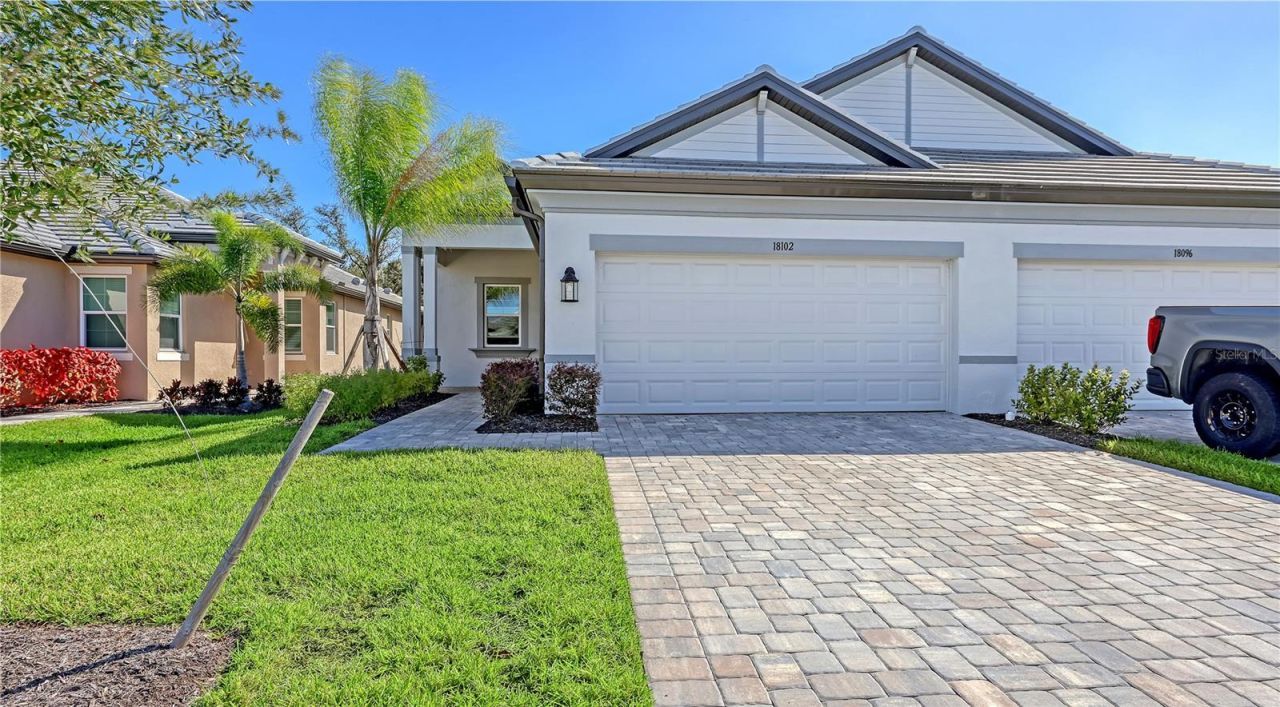
Built in 2025, this three-bedroom villa in gated Sweetwater at Lakewood Ranch offers peaceful preserve views and a bright, open layout. Built by M/I Homes, the Topaz floor plan features 1,671 square feet, three bedrooms, and two full bathrooms. The kitchen includes quartz countertops and an island with seating, opening to the dining and living areas for easy everyday living and entertaining. Ceramic tile flooring makes upkeep simple. The spacious primary suite has a private bathroom, while two additional bedrooms offer room for family, guests, or a home office. Enjoy natural scenery and a peaceful preserve setting right outside. Sweetwater's amenities include pools, a fitness center, pickleball courts, and community gathering spaces. Nearby are highly rated schools, the Lakewood Ranch Library, and Premier Sports Campus with soccer fields and sporting events. The new Athletics & Aquatics Center at Premier Sports Campus North, expected to open in December 2026, will offer swimming pools and additional pickleball courts. Explore local parks, walking trails, shops, and restaurants, with more shopping, dining, and entertainment at UTC and Waterside Place. An inviting option for year-round living or a seasonal retreat. Schedule your private showing today.
Property Features
Property Type: Rental - Single Family
Cooling: Central Air
Garage: 2 car attached
Heating: Electric
Lot Size: 0.10 Acres
Year Built: 2025
Amenities
Open Floorplan
Garden
Sidewalk
Feature Descriptions
Appliances: Built-In Oven, Dishwasher, Disposal, Dryer, Microwave, Range, Refrigerator, Tankless Water Heater, Washer
Association Amenities: Clubhouse, Fence Restrictions, Fitness Center, Gated, Park, Pickleball Court(s), Playground, Pool, Racquetball, Trail(s)
Community Features: Clubhouse, Dog Park, Fitness Center, Gated Community - No Guard, Park, Playground, Pool, Racquetball, Sidewalks
Days on Site: 4
Directions: Take I-75 and exit on 220. Head East. Turn right onto Uihlein Road. Take a left onto 44th Avenue. In 1 mile, take a right onto Sweet Sanctuary Way. Turn left onto Cherished Loop. From the South: Take I-75 and exit on 217. Head East. Turn left onto Uihlein
Flood Zone Code: A, X
Flooring: Carpet, Luxury Vinyl
HOA Y/N: Yes
Home Warranty Y/N: No
Lot Dimensions: 0.1
Number of Pets: 2
Parking: Driveway
Parking Notes: Driveway
Patio/Porch: Covered, Screened
Pets Allowed: Cats OK, Dogs OK
Pets Restrictions: Refer latest HOA documents.
Property Attached Y/N: Yes
Property Sub-Type: Villa
Security: Gated Community, Smoke Detector(s)
Sewer: Public Sewer
Showing Instructions: 24 Hour Notice, Appointment Only, Call Listing Agent
Utilities: Cable Available, Electricity Connected, Natural Gas Connected, Sewer Connected, Water Connected
Water: Public
Water Access Y/N: No
Water View: Pond
Windows: Window Treatments
Local Schools
High School: Lakewood Ranch High
Middle School: Dr Mona Jain Middle
Elementary School: Gullett Elementary
Listed By / Shown By
Listed By
Agency Name: IMPERIAL PROPERTY GROUP LLC
Agency Contact: 941-761-5515
Shown By
Agent Name: Alexander Franqui, PA
Agent Phone: Cell: (910) 431-2553
Agency Title: Realty 100




Member Participants (and their affiliated licensees, if applicable) shall indicate on their websites that IDX information is provided exclusively for consumers’ personal non-commercial use, that it may not be used for any purpose other than to identify prospective properties consumers may be interested in purchasing, that the data is deemed reliable but is not guaranteed by MLS GRID, and that the use of the MLS GRID Data may be subject to an end user license agreement prescribed by the Member Participant’s applicable MLS if any and as amended from time to time. MLS GRID may, at its discretion, require use of other disclaimers as necessary to protect Member Participant, and/or their MLS from liability.
Based on information submitted to the MLS GRID. All data is obtained from various sources and may not have been verified by broker or MLS GRID. Supplied Open House Information is subject to change without notice. All information should be independently reviewed and verified for accuracy. Properties may or may not be listed by the office/agent presenting the information.
Privacy Policy / DMCA Notice / ADA Accessibility


This site is hosted, designed and copyright
© 1994 - 2026 by
Delta Media Group, Inc. -- Patent Pending --
18102 Cherished Loop | MLS# A4712862
This property located at 18102 Cherished Loop , Bradenton, FL 34211 is currently listed for rent with an asking price of $5,500 / Monthly. Search Bradenton real estate on afranqui.realty100.com today.