AlexanderFranqui, PA

BEDS3
BATHS2 full
SQUARE FEET1,751
MLS#G5118602
STATUSActive
PROPERTY TYPEResidential - Single Family
SUBDIVISIONTHE VILLAGES
Property Description
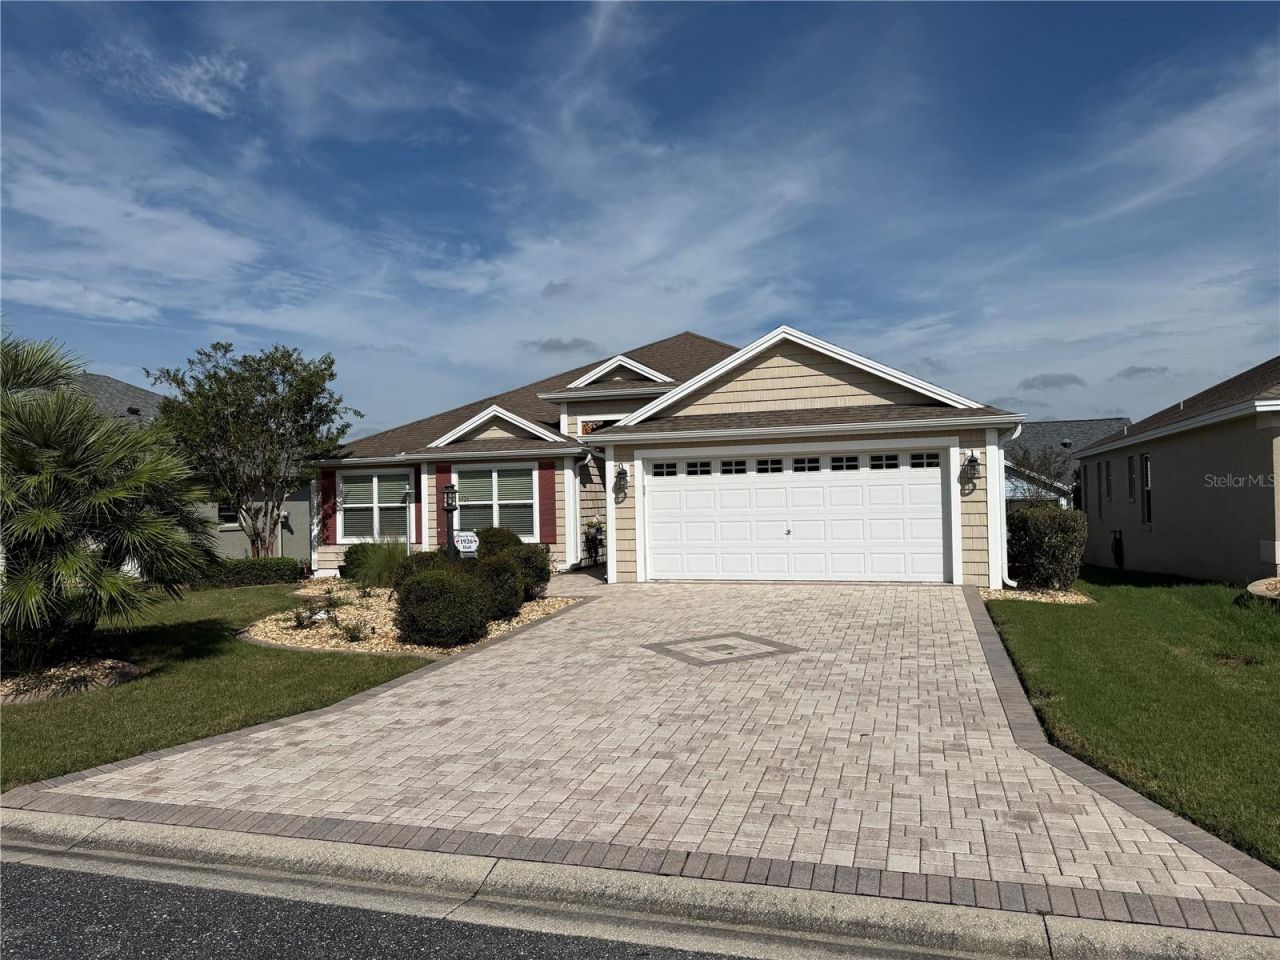
NEW ROOF ON ORDER / MANDEVILLA / CLIMATE CONTROLLED L-SHAPED LANAI / INSIDE LAUNDRY / LVP FLOORING / PARTIALLY FURNISHEDNEW ROOF ON ORDER! Discover this well maintained and beautifully appointed 3 Bedroom, 2 Bathroom MANDEVILLA Designer Home in the desirable Village of Pennecamp in The Villages, Florida. Featuring a spacious kitchen, LUXURY VINYL PLANK FLOORING, INSIDE LAUNDRY, an elevated L-SHAPED LANAI with MINI SPLIT, abundant storage, and a TWO-CAR GARAGE, this inviting home combines comfortable living with an excellent location near golf and recreation.Step inside to a welcoming foyer where a DOUBLE DOOR STORAGE CLOSET provides convenient space for everyday organization.The spacious KITCHEN offers exceptional functionality with CORIAN COUNTERTOPS, a WORKING ISLAND, TWO FULL SIZE REFRIGERATORS, BUILT IN OVEN, separate COOKTOP, cabinet pullouts, pot drawers, and abundant cabinetry. An EAT IN AREA provides a comfortable spot for casual meals, while the home's dedicated DINING ROOM features an attractive TRAY CEILING for more formal dining and entertaining.LUXURY VINYL PLANK FLOORING flows throughout the main living areas and bedrooms, while diagonal tile adds durability and visual interest in the kitchen and bathrooms.The spacious PRIMARY SUITE provides a comfortable retreat with DUAL CLOSETS and a private ensuite featuring DUAL SINKS, a WALK IN SHOWER, and PRIVATE WATER CLOSET.Bedrooms Two and Three are positioned toward the front of the home, each with a closet and convenient access to the guest bathroom featuring a diagonally tiled TUB AND SHOWER combination. This layout provides comfortable separation between the primary and guest areas.One of the home's standout features is the elevated L SHAPED LANAI. Its higher position allows additional natural light into this inviting space, while a MINI SPLIT provides added comfort throughout the seasons. A convenient nook offers additional tucked away storage, and the adjoining GRILLING PATIO makes it easy to take the enjoyment outdoors.The INSIDE LAUNDRY ROOM adds everyday convenience and includes a PANTRY CLOSET for additional household and kitchen storage.The TWO-CAR GARAGE features a WINDOW FOR NATURAL LIGHT along with easy pull-down ALUMINUM ATTIC STAIRS providing convenient access to ABUNDANT ATTIC STORAGE.The home is PARTIALLY FURNISHED, offering an easier transition for the next owner.LOCATION is another highlight, with golf and recreation conveniently nearby:Pennecamp Recreation Center, approximately 0.3 milesAllamanda Pickleball Courts, approximately 1.1 milesCane Garden Championship Golf and Country Club with restaurant, approximately 1.2 milesStirling Star Executive Golf Course, approximately 1.3 milesSterling Heights Executive Golf Course, approximately 1.5 milesWell maintained, thoughtfully appointed, and ideally located, this Village of Pennecamp Mandevilla offers the space, storage, indoor and outdoor living areas, and convenient access to recreation that make The Villages lifestyle so enjoyable. With a NEW ROOF ON ORDER, spacious kitchen, climate-controlled lanai, inside laundry, and partially furnished interior, this home is ready for its next chapter.Schedule your private showing today!
Property Features
Property Type: Residential - Single Family
Cooling: Central Air
Garage: 2 car attached
Heating: Central
Home Style: Florida, Ranch
Lot Size: 0.13 Acres
Roof Type: Shingle
Stories: 1.0
Taxes: $2,317
Year Built: 2010
Amenities
Ceiling Fans(s)
Eat-in Kitchen
High Ceilings
L Dining
Primary Bedroom Main Floor
Pull Down Stairs
Solid Surface Counters
Split Bedroom
Thermostat
Tray Ceiling(s)
Vaulted Ceiling(s)
Walk-In Closet(s)
Window Treatments
Permeable Paving
Rain Gutters
Sprinkler Metered
Feature Descriptions
Appliances: Built-In Oven, Cooktop, Dishwasher, Disposal, Dryer, Electric Water Heater, Microwave, Refrigerator, Washer
Association Amenities: Clubhouse, Golf Course, Laundry, Park, Pickleball Court(s), Playground, Pool, Recreation Facilities, Shuffleboard Court, Tennis Court(s), Trail(s)
Community Features: Clubhouse, Community Mailbox, Deed Restrictions, Golf Carts OK, Golf, Park, Playground, Pool, Restaurant, Tennis Court(s), Wheelchair Access, Street Lights
Directions: From CR 466A/Miller Road take Buena Vista Blvd north. At first traffic circle take the third exit onto St. Charles Place. Take left onto Pennecamp Dr., take first left onto Eldridge Loop, take another first left onto Eldridge Loop, 6th home on the right.
Exterior: Vinyl Siding
Flood Zone Code: X
Flooring: Ceramic Tile, Luxury Vinyl
Foundation: Slab
Garage Dimensions: 20x20
Home Warranty Y/N: No
Listing Terms: Cash, Conventional, VA Loan
Lot: In County, Near Golf Course, Paved
Lot Dimensions: 0.13
Model: Mandevilla
Number of Pets: 2
Other Equipment: Irrigation Equipment, Permeable Paving
Other Fees: $204/ Monthly
Ownership: Fee Simple
Parking: Driveway, Garage Door Opener, Oversized
Parking Notes: Driveway, Garage Door Opener, Oversized
Pets Allowed: Yes
Pets Restrictions: Please refer to the deed restrictions.
Property Attached Y/N: No
Property Sub-Type: Single Family Residence
Senior Community: Yes
Sewer: Public Sewer
Showing Instructions: Supra Lock Box, Appointment Only, ShowingTime
Special Sale Provisions: None
Utilities: Cable Available, Electricity Connected, Phone Available, Public, Sewer Connected, Sprinkler Meter, Underground Utilities, Water Connected
Water: Public
Water Access Y/N: No
Zoning: RES
Room Sizes
Living Room: 14.3x18.1
Dining Room: 12.8x9.11
Kitchen: 18.4x14.5
Primary Bedroom: 14x14.4
Bedroom 2: 10.4x11.9
Bedroom 3: 10.8x13.2
Listed By / Shown By
Listed By
Agency Name: REALTY EXECUTIVES IN THE VILLAGES
Agency Contact: 352-753-7500
Shown By
Agent Name: Alexander Franqui, PA
Agent Phone: Cell: (910) 431-2553
Agency Title: Realty 100

Estimate Your Payment
Estimated Payment
$ 1,300.67 per month $979.25 Principal & Interest $193.08 Property Tax $128.33 Homeowner's InsuranceChange Payment Information



Member Participants (and their affiliated licensees, if applicable) shall indicate on their websites that IDX information is provided exclusively for consumers’ personal non-commercial use, that it may not be used for any purpose other than to identify prospective properties consumers may be interested in purchasing, that the data is deemed reliable but is not guaranteed by MLS GRID, and that the use of the MLS GRID Data may be subject to an end user license agreement prescribed by the Member Participant’s applicable MLS if any and as amended from time to time. MLS GRID may, at its discretion, require use of other disclaimers as necessary to protect Member Participant, and/or their MLS from liability.
Based on information submitted to the MLS GRID. All data is obtained from various sources and may not have been verified by broker or MLS GRID. Supplied Open House Information is subject to change without notice. All information should be independently reviewed and verified for accuracy. Properties may or may not be listed by the office/agent presenting the information.
Privacy Policy / DMCA Notice / ADA Accessibility


This site is hosted, designed and copyright
© 1994 - 2026 by
Delta Media Group, Inc. -- Patent Pending --
1926 Eldridge Loop | MLS# G5118602
This single family home located at 1926 Eldridge Loop, The Villages, FL 32162 is currently listed for sale with an asking price of $440,000. This property was built in 2010 and has 3 bedrooms and 2 full baths with 1751 sq. ft. Eldridge Loop is located in the THE VILLAGES subdivision. Search THE VILLAGES real estate on afranqui.realty100.com today.