AlexanderFranqui, PA

BEDS4
BATHS2 full 1 partial
SQUARE FEET2,655
MLS#A12062090
STATUSActive
PROPERTY TYPEResidential - Single Family
SUBDIVISIONAMERITRAIL SECTION TWO
Property Description
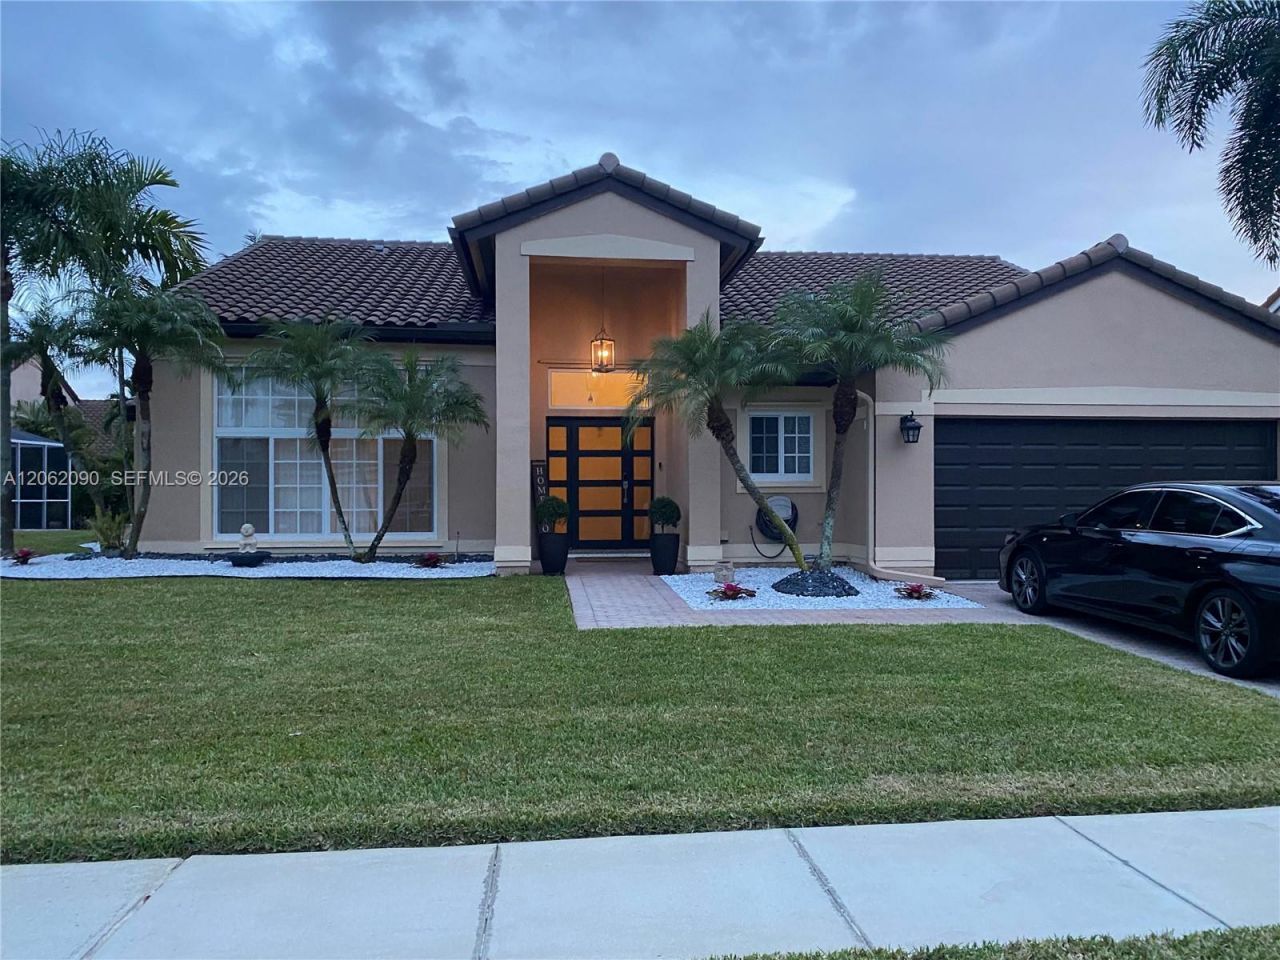
PRIVATE POOL & PRIME PEMBROKE PINES LOCATION! Bright 4BR/3BA home with an open layout, stainless steel appliances, and inviting living spaces. Enjoy your private backyard oasis?perfect for entertaining and year-round Florida living. Close to schools, shopping, dining, and major highways. Move-in ready! Contact agent: 786-806-0800.
Property Features
Property Type: Residential - Single Family
Cooling: Ceiling Fan(s), Central Air
Garage: 2 car attached
Heating: Heat Pump/Reverse Cycle
Home Style: Attached, One Story
Lot Size: 0.19 Acres
Roof Type: Curved/S-Tile Roof
Taxes: $9,198
Year Built: 1994
Amenities
First Floor Entry
Utility Room/Laundry
Feature Descriptions
Appliances: Dishwasher, Dryer, Electric Range, Electric Water Heater, Microwave, Refrigerator
Community Features: Gated, Gated Community, Mandatory Hoa
Crops Included Y/N: No
Exterior: Concrete Block Construction
Flooring: Carpet, Ceramic Floor, Tile
HOA Fee: 551/ Quarterly
Home Warranty Y/N: No
Laundry: Utility Room/Laundry
Lease Considered Y/N: No
Listing Terms: All Cash, Conventional, FHA, VA Loan
Lot: Less Than 1/4 Acre Lot
Other Equipment: Automatic Garage Door Opener
Parcel#: 513912021250
Parking: Additional Spaces Available, No Rv/Boats, No Trucks/Trailers
Parking Notes: Additional Spaces Available, No Rv/Boats, No Trucks/
Patio/Porch: Patio, Screened Porch
Pool: In Ground
Property Attached Y/N: No
Property Sub-Type: Single Family Residence
Sewer: Public Sewer
Special View Info: Garden
Water: Municipal Water
Window: Clear Impact Glass, Complete Impact Glass, High Impact Windows
Local Schools
High School: West Broward
Middle School: Silver Trail
Elementary School: Chapel Trail
Listed By / Shown By
Listed By
Agency Name: Avenew Boutique Corp
Agency Phone: 954-899-3222
Shown By
Agent Name: Alexander Franqui, PA
Agent Phone: Cell: (910) 431-2553
Agency Title: Realty 100

Estimate Your Payment
Estimated Payment
$ 2,729.94 per month $1,735.94 Principal & Interest $766.50 Property Tax $227.50 Homeowner's InsuranceChange Payment Information


Privacy Policy / DMCA Notice / ADA Accessibility


This site is hosted, designed and copyright
© 1994 - 2026 by
Delta Media Group, Inc. -- Patent Pending --
19334 NW 12th St | MLS# A12062090
This single family home located at 19334 NW 12th St , Pembroke Pines, FL 33029 is currently listed for sale with an asking price of $780,000. This property was built in 1994 and has 4 bedrooms and 2 full and 1 partial baths with 2655 sq. ft. NW 12th St is located in the AMERITRAIL SECTION TWO subdivision. Search AMERITRAIL SECTION TWO real estate on afranqui.realty100.com today.