AlexanderFranqui, PA

BEDS2
BATHS2 full
SQUARE FEET936
MLS#A12063617
STATUSActive
PROPERTY TYPEResidential - Townhouse
SUBDIVISIONSOUTHERN COURTYARD TOWN H
Property Description
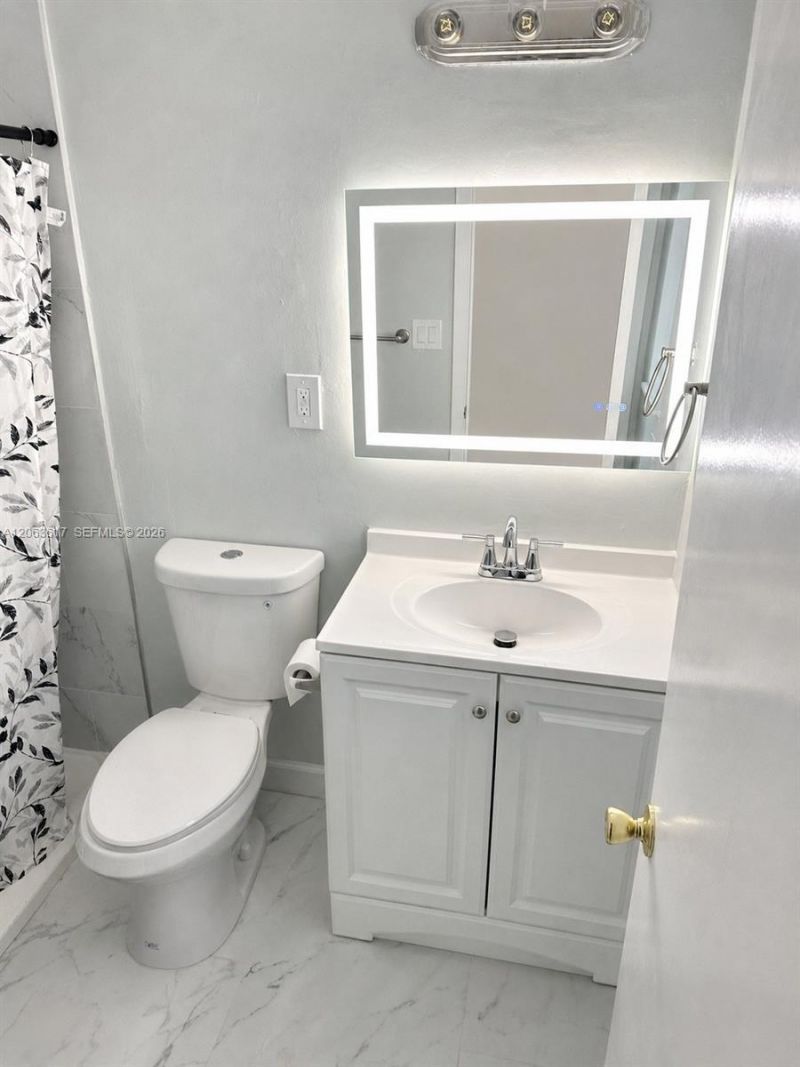
Attention Investors & First-Time Buyers! Dont miss this incredible opportunity to own a well-maintained, incomeproducing property with immediate cash flow after closing. This 2-story, 2-bedroom, 2-bathroom unit features adesirable loft-style upstairs bedroom and is in excellent condition. Recent improvements include a new roof,freshly painted exteriors throughout the community (all buildings upgraded), new carpet, and updated bathroomvanities. Ideally located just minutes from shopping, restaurants, historic downtown Fort Pierce, and beautifulbeaches. The property is currently tenant-occupied on a month-to-month lease, generating $1,600 in monthlyrental income?perfect for investors or future owner-occupants. Secure your investment today?this one wontlast!
Property Features
Property Type: Residential - Townhouse
Cooling: Central Air
Heating: Central
Home Style: Split Level
Stories: 2.0
Taxes: $2,821
Year Built: 1982
Amenities
First Floor Entry
Volume Ceilings
Walk-In Closet(s)
Loft
Feature Descriptions
Appliances: Dishwasher, Disposal, Refrigerator
Association Amenities: Barbecue, Laundry
Crops Included Y/N: No
Directions: Virginia Avenue to South 10th Street to Southern Courtyard
Exterior: Concrete Block Construction
Flooring: Carpet, Tile
HOA Fee: 546/ Monthly
Home Warranty Y/N: No
Laundry: Common Area
Lease Considered Y/N: No
Listing Terms: Conventional, FHA, FHA-Va Approved
Parcel#: 2415-714-0031-000-8
Parking: Detached Carport,2 Or More Spaces
Parking Notes: Detached Carport,2 Or More Spaces
Patio/Porch: Patio
Pets Allowed: Restrictions Or Possible Restrictions
Property Attached Y/N: Yes
Property Sub-Type: Townhouse
Security: No Security
Special View Info: None
Listed By / Shown By
Listed By
Agency Name: United Realty Group, Inc
Agency Phone: 954-450-2000
Shown By
Agent Name: Alexander Franqui, PA
Agent Phone: Cell: (910) 431-2553
Agency Title: Realty 100

Estimate Your Payment
Estimated Payment
$ 562.32 per month $289.32 Principal & Interest $235.08 Property Tax $37.92 Homeowner's InsuranceChange Payment Information


Privacy Policy / DMCA Notice / ADA Accessibility


This site is hosted, designed and copyright
© 1994 - 2026 by
Delta Media Group, Inc. -- Patent Pending --
2008 S 10th St , Unit C | MLS# A12063617
This townhouse located at 2008 S 10th St , Unit C, Fort Pierce, FL 34950 is currently listed for sale with an asking price of $130,000. This property was built in 1982 and has 2 bedrooms and 2 full baths with 936 sq. ft. S 10th St , Unit C is located in the SOUTHERN COURTYARD TOWN H subdivision. Search SOUTHERN COURTYARD TOWN H real estate on afranqui.realty100.com today.