AlexanderFranqui, PA

BEDS4
BATHS2 full
SQUARE FEET2,243
MLS#N6145243
STATUSActive
PROPERTY TYPEResidential - Single Family
SUBDIVISIONGRAN PARADISO
Property Description
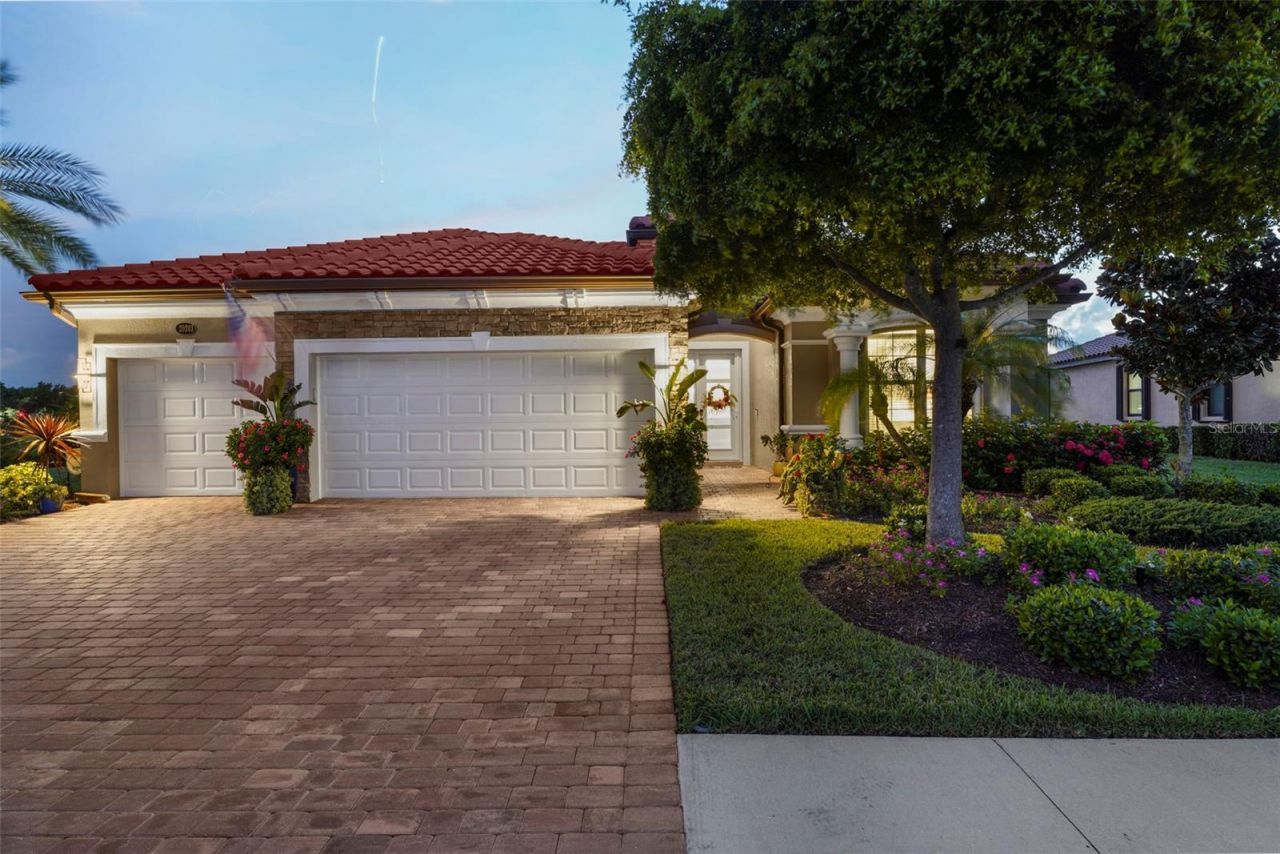
This former model home in Gran Paradiso is one built to impress. Set on an oversized premier lot with western exposure, it offers long, unbroken water views stretching toward the community's grand clubhouse and amenities in the distance, with a different sunset painting the sky each evening. Built in 2014 and recently reimagined with over $200,000 in upgrades, the home carries a coastal-modern feel throughout, featuring consistent porcelain tile flooring, 6-inch baseboards, and designer-inspired trim, paint, and shiplap accents. All windows and doors have been replaced with Viwinco hurricane impact-rated glass (200 mph rating with UV protection), while remote-operated shades on the rear windows add privacy at the touch of a button. A custom ribbed-glass front door and sidelight open into the light-filled floor plan. The kitchen's quartz waterfall countertop echoes the soft palette of sand and sea, with a hint of sparkle reminiscent of the Florida sunshine. All-new high-end appliances (with the exception of the rarely used range), pull-out drawers in every lower cabinet, and a custom Ferguson sink with a bottle washer and pop-up electrical/USB outlet complete the space, while the great room features custom wall cabinetry and a shiplap-framed entertainment wall. The primary suite is privately situated at the rear of the home and features a custom walk-in closet and an ensuite bath with subtle metallic gold wallpaper, white cabinetry, a seamless glass walk-in shower, soaking tub, and dual vanities. Three additional bedrooms provide flexibility, with one currently serving as a home office complete with a custom-built desk. The guest bath includes a seamless glass shower with a rainfall shower head. Additional features include an ADT security system, a full laundry room with new countertop, cabinetry and a utility sink, and a three-car garage with insulated doors, overhead storage, built-in cabinetry, and a second refrigerator. The lanai offers a heated 5-foot-deep pool and spa, solar-powered multicolor lighting, a remote-operated sunshade, added recessed lighting, and a freshly rescreened no-see-um cage (2025). This home has been thoroughly updated where it matters most, including a Grundfos recirculating hot water system, new water heater, all-new faucets, valves, toilets, and sinks, new ceiling fans, lighting, outlets, fresh exterior paint, new gutters, upgraded irrigation, and a generator hookup. The HOA, under $1,000/ quarter, covers lawn care, Hotwire internet and cable, and full access to the community's exceptional amenities. This designer home is the quiet kind of dream-where every detail a resale buyer hopes for has already been thoughtfully completed. This isn't just a home; it's a lifestyle where every day feels like a getaway.Located in the heart of Wellen Park, you're just minutes from many area beaches, Warm Mineral Springs, golf courses, and world-class shopping and dining. Residents enjoy exceptional amenities, including a 7,000-square-foot clubhouse, resort-style pool with beach entry, spa, fitness center, locker rooms with saunas and steam rooms, tennis and pickleball courts, billiards and card rooms, and scenic fitness trails. With its Tuscan-inspired architecture and vibrant social calendar, Gran Paradiso offers the ultimate Florida lifestyle.
Property Features
Property Type: Residential - Single Family
Cooling: Central Air
Garage: 3 car attached
Heating: Central
Lot Size: 0.21 Acres
Roof Type: Tile
Stories: 1.0
Taxes: $9,819
Year Built: 2014
Amenities
Ceiling Fans(s)
Chair Rail
Coffered Ceiling(s)
Crown Molding
Eat-in Kitchen
High Ceilings
In Wall Pest System
Kitchen/Family Room Combo
Open Floorplan
Primary Bedroom Main Floor
Split Bedroom
Stone Counters
Tray Ceiling(s)
Walk-In Closet(s)
Window Treatments
Awning(s)
Rain Gutters
Sidewalk
Sliding Doors
Feature Descriptions
Appliances: Dishwasher, Disposal, Dryer, Electric Water Heater, Microwave, Range, Refrigerator, Washer
Association Amenities: Basketball Court, Clubhouse, Fitness Center, Gated, Pickleball Court(s), Playground, Pool, Recreation Facilities, Sauna, Security, Spa/Hot Tub, Tennis Court(s)
Builder: Lennar
Community Features: Association Recreation - Owned, Clubhouse, Deed Restrictions, Fitness Center, Gated Community - Guard, Golf Carts OK, Playground, Pool, Sidewalks, Tennis Court(s), Street Lights
Directions: 75 south to River road, exit onto West Villages Pwky. Take a right onto 41 and then gran paradiso will be on your right hand side OR Coming from 41 south towards Wellen Park. Gran Paradiso will be on your left. Enter through Main Gates ( guard will ask fo
Disaster Mitigation: Hurricane Shutters/Windows
Exterior: Block, Stucco
Flood Zone Code: X500
Flooring: Tile
Foundation: Slab
Frontage Pond: 65
HOA Fee: 982/ Quarterly
HOA Y/N: Yes
Home Warranty Y/N: No
Hot Tub: Yes
Listing Terms: Cash, Conventional, FHA, VA Loan
Lot: Landscaped
Lot Dimensions: 0.21
Model: Princeton II
Number of Pets: 2
Other Equipment: Irrigation Equipment
Ownership: Fee Simple
Pets Allowed: Yes
Pets Restrictions: See HOA for rules/restrictions
Pool: Child Safety Fence, Gunite, Heated, In Ground, Screen Enclosure
Property Attached Y/N: No
Property Sub-Type: Single Family Residence
Security: Gated Community, Security System, Smoke Detector(s)
Sewer: Public Sewer
Showing Instructions: Supra Lock Box, See Remarks, ShowingTime
Spa: Heated, In Ground
Special Sale Provisions: None
Swimming Pool: Yes
Utilities: Cable Connected, Electricity Connected, Sewer Connected, Sprinkler Recycled, Water Connected
Water: Public
Water Access Y/N: No
Water View: Lake
Windows: Blinds, Drapes, Low-Emissivity Windows, Window Treatments
Zoning: V
Room Sizes
Living Room: 19x20
Kitchen: 12x16
Dining Room: 10x14
Primary Bedroom: 15x15
Dinette: 11x10
Bedroom 2: 12x11
Bedroom 3: 12x11
Bedroom 4: 11x12
Local Schools
High School: Wellen Park High
Middle School: Venice Area Middle
Elementary School: Taylor Ranch Elementary
Listed By / Shown By
Listed By
Agency Name: COLDWELL BANKER REALTY
Agency Contact: 941-493-1000
Shown By
Agent Name: Alexander Franqui, PA
Agent Phone: Cell: (910) 431-2553
Agency Title: Realty 100

Estimate Your Payment
Estimated Payment
$ 3,081.24 per month $2,000.78 Principal & Interest $818.25 Property Tax $262.21 Homeowner's InsuranceChange Payment Information



Member Participants (and their affiliated licensees, if applicable) shall indicate on their websites that IDX information is provided exclusively for consumers’ personal non-commercial use, that it may not be used for any purpose other than to identify prospective properties consumers may be interested in purchasing, that the data is deemed reliable but is not guaranteed by MLS GRID, and that the use of the MLS GRID Data may be subject to an end user license agreement prescribed by the Member Participant’s applicable MLS if any and as amended from time to time. MLS GRID may, at its discretion, require use of other disclaimers as necessary to protect Member Participant, and/or their MLS from liability.
Based on information submitted to the MLS GRID. All data is obtained from various sources and may not have been verified by broker or MLS GRID. Supplied Open House Information is subject to change without notice. All information should be independently reviewed and verified for accuracy. Properties may or may not be listed by the office/agent presenting the information.
Privacy Policy / DMCA Notice / ADA Accessibility


This site is hosted, designed and copyright
© 1994 - 2026 by
Delta Media Group, Inc. -- Patent Pending --
20203 Granlago Drive | MLS# N6145243
This single family home located at 20203 Granlago Drive , Venice, FL 34293 is currently listed for sale with an asking price of $899,000. This property was built in 2014 and has 4 bedrooms and 2 full baths with 2243 sq. ft. Granlago Drive is located in the GRAN PARADISO subdivision. Search GRAN PARADISO real estate on afranqui.realty100.com today.