AlexanderFranqui, PA

BEDS4
BATHS2 full
SQUARE FEET1,980
MLS#TB8533546
STATUSActive
PROPERTY TYPEResidential - Single Family
SUBDIVISIONOLD WEST TAMPA
Property Description
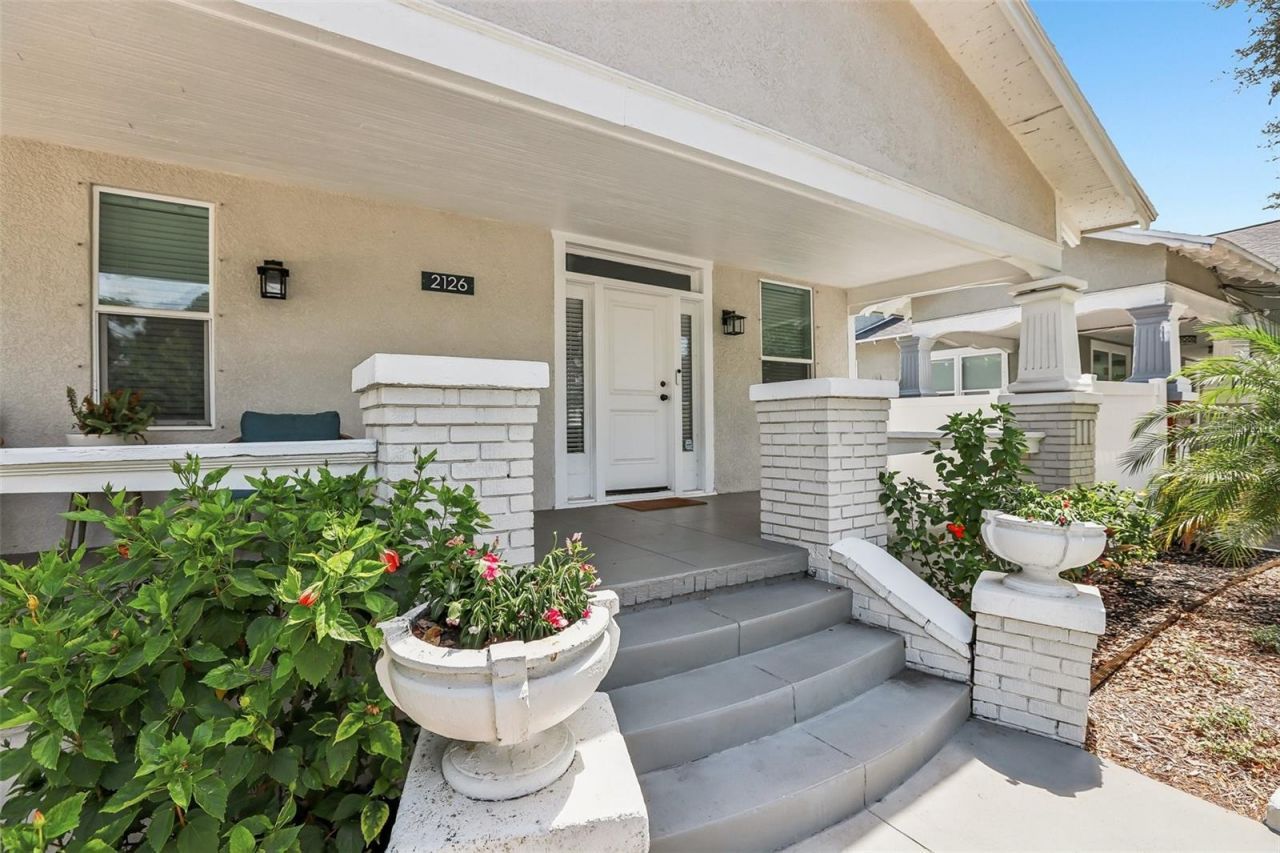
History with a modern touch! Built in 1918 with 1,980 sqft, this 4BR/2BA two-story bungalow in Old West Tampa has been restored to a standard this urban community rarely sees. HVAC 2024, with nearly every interior finish in this house touched in 2023 - the kitchen and its stainless appliances, both bathroom remodels, electrical, plumbing, the tankless water heater, and paint inside and out. The windows were replaced in 2021. Floodzone X, fully fenced yard with extended paver driveway with gated alley access. The foundation was permanently stabilized in 2022 under a 25-year transferable warranty. Termite protection through Chet's through March 2027. Inside, the ceilings are high, and the plan reads open and spacious - living, dining, and kitchen share one continuous space, so light carries from the front of the house to the back. The kitchen anchors it, with a center island and stainless appliances. On the first floor you'll find two bedrooms and two full bathrooms. A front bedroom sits just off the dining room and works equally well as a home office and offers its own split AC system so that the room's temperature sets independently of the rest of the house. The owner's suite is on the first floor with a newly expanded bathroom that the current owners enlarged during the renovation rather than settling for what the original footprint allowed. A second updated bathroom is at the back of the house and serves the two upstairs bedrooms and guests. Upstairs, both bedrooms measure over 12 feet wide, each with its own closet and windows. Out back, the yard is fully fenced and finished with custom pavers, two pergolas, and an extended driveway with gates to the alley - room to park several vehicles and privacy on every side-a private and shaded oasis. Schedule your showing and bring your inspector. A 1918 bungalow with its foundation warranted for another twenty-one years, its systems replaced, and Zone X on the current FEMA panel is a rare combination in this pocket of Tampa! Located so close to Armature Works, the new Publix grovery store on Boulevard, and the Riverwalk extension as well as quick access to 275.
Property Features
Property Type: Residential - Single Family
Cooling: Central Air
Fenced: Yes
Heating: Central, Electric, Heat Pump
Home Style: Bungalow, Historic
Lot Size: 0.11 Acres
Roof Type: Shingle
Stories: 2.0
Taxes: $7,444
Year Built: 1918
Amenities
Ceiling Fans(s)
Eat-in Kitchen
High Ceilings
Kitchen/Family Room Combo
Primary Bedroom Main Floor
Solid Surface Counters
Thermostat
Window Treatments
Courtyard
Feature Descriptions
Appliances: Built-In Oven, Dishwasher, Disposal, Dryer, Microwave, Refrigerator, Tankless Water Heater, Water Filtration System
Directions: Head North on Howard Ave, east to Beach, home is on the right.
Exterior: Frame
Fencing: Vinyl
Flood Zone Code: X
Flooring: Ceramic Tile, Luxury Vinyl, Vinyl
Foundation: Crawlspace, Pillar/Post/Pier
Home Warranty Y/N: No
Listing Terms: Cash, Conventional, FHA, VA Loan
Lot: City Limits
Lot Dimensions: 0.11
Other Structures: Gazebo, Shed(s)
Ownership: Fee Simple
Parking: Alley Access, Driveway, Off Street, Oversized, Parking Pad
Parking Notes: Alley Access, Driveway, Off Street, Oversized, Parking
Patio/Porch: Covered, Front Porch, Patio
Property Attached Y/N: No
Property Sub-Type: Single Family Residence
Security: Security System
Sewer: Public Sewer
Showing Instructions: Supra Lock Box, Appointment Only
Special Sale Provisions: None
Utilities: Cable Connected, Electricity Connected, Natural Gas Connected, Sewer Connected
Water: Public
Water Access Y/N: No
Windows: Blinds
Zoning: RM-16
Room Sizes
Primary Bedroom: 15x14
Bedroom 1: 15x12
Bedroom 2: 12x13
Bedroom 3: 14x13
Primary Bathroom: 7x11
Bathroom 1: 8x10
Dining Room: 15x11
Living Room: 13x19
Dinette: 13x13
Kitchen: 13x7
Laundry: 5x10
Local Schools
High School: Blake-HB
Middle School: Stewart-HB
Elementary School: Tampa Bay Boluevard-HB
Listed By / Shown By
Listed By
Agency Name: SANCHEZ&CO, LLC
Agency Contact: 813-334-3539
Shown By
Agent Name: Alexander Franqui, PA
Agent Phone: Cell: (910) 431-2553
Agency Title: Realty 100

Estimate Your Payment
Estimated Payment
$ 2,052.64 per month $1,266.35 Principal & Interest $620.33 Property Tax $165.96 Homeowner's InsuranceChange Payment Information



Member Participants (and their affiliated licensees, if applicable) shall indicate on their websites that IDX information is provided exclusively for consumers’ personal non-commercial use, that it may not be used for any purpose other than to identify prospective properties consumers may be interested in purchasing, that the data is deemed reliable but is not guaranteed by MLS GRID, and that the use of the MLS GRID Data may be subject to an end user license agreement prescribed by the Member Participant’s applicable MLS if any and as amended from time to time. MLS GRID may, at its discretion, require use of other disclaimers as necessary to protect Member Participant, and/or their MLS from liability.
Based on information submitted to the MLS GRID. All data is obtained from various sources and may not have been verified by broker or MLS GRID. Supplied Open House Information is subject to change without notice. All information should be independently reviewed and verified for accuracy. Properties may or may not be listed by the office/agent presenting the information.
Privacy Policy / DMCA Notice / ADA Accessibility


This site is hosted, designed and copyright
© 1994 - 2026 by
Delta Media Group, Inc. -- Patent Pending --
2126 W Beach Street | MLS# TB8533546
This single family home located at 2126 W Beach Street, Tampa, FL 33607 is currently listed for sale with an asking price of $569,000. This property was built in 1918 and has 4 bedrooms and 2 full baths with 1980 sq. ft. W Beach Street is located in the OLD WEST TAMPA subdivision. Search OLD WEST TAMPA real estate on afranqui.realty100.com today.