AlexanderFranqui, PA

BEDS2
BATHS2 full
SQUARE FEET924
MLS#C7495097
STATUSActive
PROPERTY TYPEResidential - Condominium
SUBDIVISIONLAKE VIEW V/HERITAGE LAKE PARK
Property Description
MASSIVE PRICE REDUCTION ON A BEAUTIFUL CONDO!!! WHY RENT? OWN FOR LESS! This COMPLETELY remodeled end unit condo with a new roof that has new paint throughout. The floors and baseboards have all been replaced & the kitchen has all new solid wood cabinets, new top of the line stainless appliances, new sink, faucet & granite counters. The master bath has a new vanity, mirror, lighting, toilet, and a beautiful new walk-in shower. The second bath has a new vanity, mirror, lighting & toilet. Ther are ceiling fans in both bedrooms as well as the livingroom.The unit includes a stackable washer and dryer & all new laminate floors throughout.This second floor unit is next to both the elevator and stairs so no walking long halls. Enjoy a cocktail & watch the sunset from your screened lanai overlooking the quiet pond. Enjoy the emmenities in this beautiful community including the heated saltwater pool, tennis and pickleball court, weight room and library. There is a amazing, have to see clubhouse with fireplace, dance floor, pool table and big screen TV. This quiet communtiy is just minutes from 75, shopping, restauants and hospitals & only 30 minutes to the beach. This condo is beautiful! Take a look today!!!
Property Features
Property Type: Residential - Condominium
Cooling: Central Air
Heating: Electric
Lot Size: 0.02 Acres
Roof Type: Shingle
Stories: 3.0
Taxes: $2,615
Year Built: 2006
Amenities
Ceiling Fans(s)
Kitchen/Family Room Combo
Living Room/Dining Room Combo
Stone Counters
Thermostat
Walk-In Closet(s)
Window Treatments
Balcony
Lighting
Sidewalk
Sliding Doors
Tennis Court(s)
Feature Descriptions
Appliances: Cooktop, Dishwasher, Disposal, Dryer, Ice Maker, Microwave, Range, Refrigerator, Washer
Association Amenities: Clubhouse, Elevators, Fitness Center, Gated, Maintenance, Pickleball Court(s), Pool, Security, Tennis Court(s)
Community Features: Clubhouse, Deed Restrictions, Fitness Center, Gated Community - No Guard, Pool, Sidewalks, Tennis Court(s), Street Lights
Condo Fee: $1623/ Quarterly
Days on Site: 753
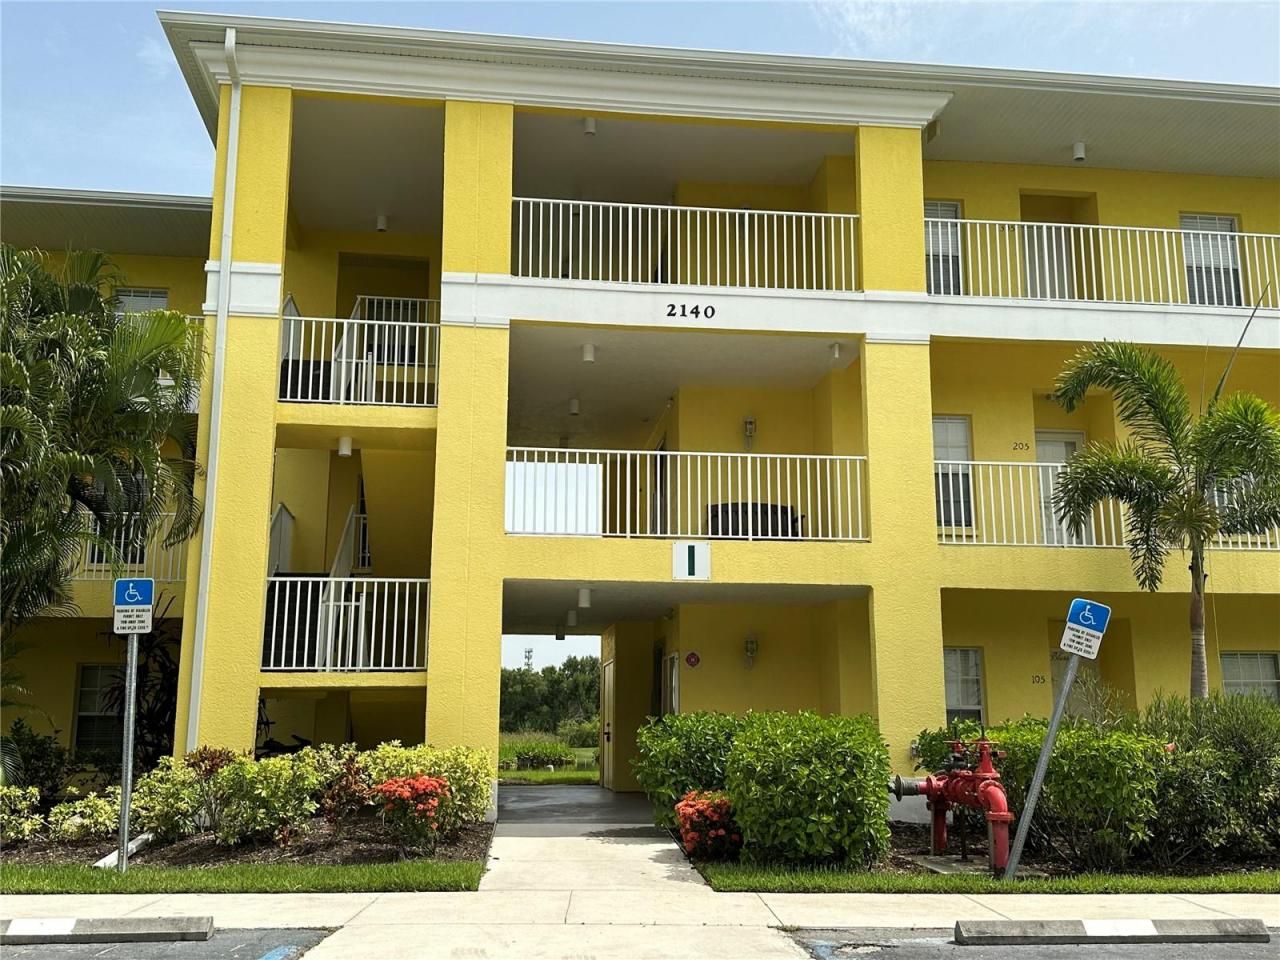
Directions: Kings Highway to East on Rampart Right on Heritage Lake Drive to Right on Heron Lake. Building on the let. Yellow building. Unit 204 second floor
Exterior: Block
Flood Zone Code: X
Flooring: Laminate
Foundation: Slab
HOA Y/N: Yes
Home Warranty Y/N: No
Listing Terms: Cash, Conventional, FHA
Lot Dimensions: 0.02
Ownership: Condominium
Pets Allowed: Cats OK, Dogs OK
Pool: Heated, In Ground, Lighting, Salt Water
Property Attached Y/N: No
Property Sub-Type: Condominium
Sewer: Public Sewer
Showing Instructions: Appointment Only, Lock Box Coded, ShowingTime
Special Sale Provisions: None
Special View Info: Water
Utilities: Cable Available, Electricity Connected, Phone Available, Public, Water Connected
Water: Public
Water Access: Pond
Water Access Y/N: Yes
Water View: Pond
Zoning: PD
Room Sizes
Kitchen: 9.5x9
Great Room: 20x13
Primary Bedroom: 12x11
Bedroom 2: 11x11
Balcony/Porch/Lanai: 10x7.5
Local Schools
High School: Charlotte High
Middle School: Port Charlotte Middle
Elementary School: Deep Creek Elementary
Listed By / Shown By
Listed By
Agency Name: KW PEACE RIVER PARTNERS
Agency Contact: 941-875-9060
Shown By
Agent Name: Alexander Franqui, PA
Agent Phone: Cell: (910) 431-2553
Agency Title: Realty 100

Estimate Your Payment
Estimated Payment
$ 608.09 per month $344.96 Principal & Interest $217.92 Property Tax $45.21 Homeowner's InsuranceChange Payment Information



Member Participants (and their affiliated licensees, if applicable) shall indicate on their websites that IDX information is provided exclusively for consumers’ personal non-commercial use, that it may not be used for any purpose other than to identify prospective properties consumers may be interested in purchasing, that the data is deemed reliable but is not guaranteed by MLS GRID, and that the use of the MLS GRID Data may be subject to an end user license agreement prescribed by the Member Participant’s applicable MLS if any and as amended from time to time. MLS GRID may, at its discretion, require use of other disclaimers as necessary to protect Member Participant, and/or their MLS from liability.
Based on information submitted to the MLS GRID. All data is obtained from various sources and may not have been verified by broker or MLS GRID. Supplied Open House Information is subject to change without notice. All information should be independently reviewed and verified for accuracy. Properties may or may not be listed by the office/agent presenting the information.
Privacy Policy / DMCA Notice / ADA Accessibility


This site is hosted, designed and copyright
© 1994 - 2026 by
Delta Media Group, Inc. -- Patent Pending --
2140 Heron Lake Drive, Unit 204 | MLS# C7495097
This condo located at 2140 Heron Lake Drive, Unit 204, Punta Gorda, FL 33983 is currently listed for sale with an asking price of $155,000. This property was built in 2006 and has 2 bedrooms and 2 full baths with 924 sq. ft. Heron Lake Drive, Unit 204 is located in the LAKE VIEW V/HERITAGE LAKE PARK subdivision. Search LAKE VIEW V/HERITAGE LAKE PARK real estate on afranqui.realty100.com today.