AlexanderFranqui, PA

BEDS3
BATHS3 full
SQUARE FEET1,960
MLS#TB8529957
STATUSActive
PROPERTY TYPEResidential - Condominium
SUBDIVISIONISLAND WAY TOWERS CONDO
Property Description
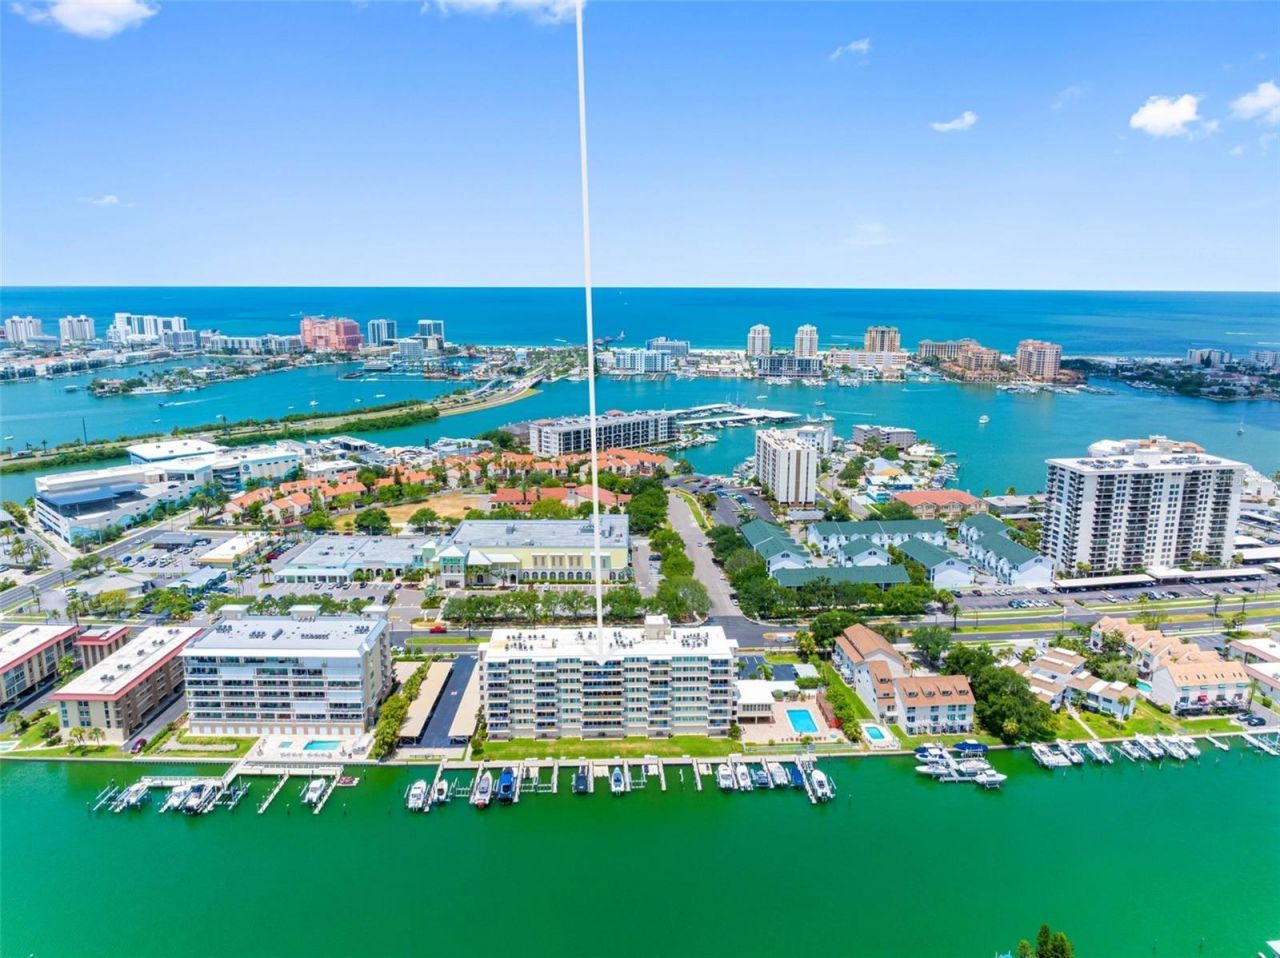
Virtually Staged. Welcome to extraordinary waterfront living in the heart of Island Estates in Clearwater Beach FL. Gorgeous panoramic views from every room with impact glass windows and doors offering the largest floorplan in the building showcasing 1960 SF of beautiful finishes. This luxury split bedroom floorplan dazzles with 80 feet of windows and doors offering incredible water views featuring 3 bedrooms and 3 full baths with an open concept oversized living room, dining room, and kitchen. Your oversized sliding doors with electronic shades provide abundant light and access to your private 34 x 7ft. balcony. Experience glorious morning sunrises, daily intracoastal boating activity, and your prime location for the 4th of July fireworks from your private balcony. Kitchen is a chef's delight with white wood cabinetry, quartz countertops, and stainless appliances all with an incredible water view. Huge living and dining areas are expansive and a perfect flow for entertaining with waterfront views. Waterfront primary ensuite wing is exceptional with a sitting area, ensuite bath and an oversized walk-in closet. On the opposite wing you will find your 2nd bedroom ensuite offering attractive full bathroom and a walk-in closet directly on the waterfront. You also have a 3rd bedroom with wall closet, waterfront views and a 3rd full bathroom accommodates with hall access. Convenient Laundry Room inside unit with washer and dryer. Peace of mind on-demand community hot water for you. Unit comes with a 4x6ft. conditioned storage on same floor and a private sought-after oversized under-building 2 car garage with storage space. Island Way Towers offers resort style amenities with waterfront heated pool, spa, cabanas, fitness center, waterfront club room, BBQ area, interior/conditioned bike storage, designated pet walk, and secured lobby access. Boat Slips are subject to availability for rent or purchase. Enjoy easy access to world famous Clearwater Beach, Clearwater Marine Aquarium, Jolley Trolley for fun stops, fabulous restaurants, shopping and daily conveniences all on the island. Perfect for a primary residence, second home, or 1031 exchange. 2 International airports to serve you with PIE 20 mins and TPA 35 mins. Floorplan photo #46.
Property Features
Property Type: Residential - Condominium
Cooling: Central Air
Garage: 2 car attached
Heating: Central
Lot Size: 0.93 Acres
Roof Type: Built-Up
Stories: 8.0
Taxes: $9,720
Year Built: 1961
Amenities
Built-in Features
Ceiling Fans(s)
Kitchen/Family Room Combo
Living Room/Dining Room Combo
Open Floorplan
Solid Wood Cabinets
Split Bedroom
Stone Counters
Thermostat
Walk-In Closet(s)
Balcony
Dog Run
French Doors
Lighting
Outdoor Grill
Outdoor Shower
Sidewalk
Sliding Doors
Sprinkler Metered
Storage
Feature Descriptions
Additional Rooms: Great Room
Appliances: Dishwasher, Disposal, Dryer, Electric Water Heater, Exhaust Fan, Microwave, Range, Refrigerator, Washer
Association Amenities: Cable TV, Clubhouse, Elevators, Fitness Center, Lobby Key Required, Pool, Vehicle Restrictions
Community Features: Association Recreation - Owned, Buyer Approval Required, Clubhouse, Community Mailbox, Deed Restrictions, Fitness Center, Pool, Sidewalks, Street Lights
Directions: Take Hwy 60 (Gulf to Bay) over Clearwater Memorial Bridge, take first right at stop light. Go down 2 blocks building is on right. Park in front in open parking.
Disaster Mitigation: Hurricane Shutters/Windows
Exterior: Concrete
Flood Zone Code: AE
Flooring: Carpet, Tile
Foundation: Pillar/Post/Pier, Slab
Frontage Canal Salt: 201
Garage Dimensions: 39x16
HOA Fee: 1682/ Monthly
HOA Y/N: Yes
Home Warranty Y/N: No
Listing Terms: Cash, Conventional
Lot: FloodZone, Landscaped, Near Marina, Sidewalk, Paved
Lot Dimensions: 0.93
Number of Pets: 2
Other Equipment: Irrigation Equipment
Ownership: Fee Simple
Parking: Garage Door Opener, Ground Level, Guest, Portico, Tandem, Basement
Parking Notes: Garage Door Opener, Ground Level, Guest, Portico, Tand
Patio/Porch: Covered, Rear Porch
Pets Allowed: Breed Restrictions, Dogs OK, Number Limit, Size Limit, Yes
Pets Restrictions: See Condo Docs for specifics. Tenants no pets. No pigs, rodents, or reptiles permitted. See Condo Docs for all pet policies.
Pets Size: Small (16-35 Lbs.)
Pets Weight (Max): 35
Pool: Child Safety Fence, Gunite, Heated, In Ground, Lighting, Outside Bath Access
Property Attached Y/N: No
Property Sub-Type: Condominium
Security: Closed Circuit Camera(s), Fire Sprinkler System, Key Card Entry, Secured Garage/Parking, Security Lights, Smoke Detector(s)
Sewer: Public Sewer
Showing Instructions: Supra Lock Box, Call Listing Agent 2,Call Before Showing, Call Listing Agent, Lock Box Electronic-CBS Code Required, See Remarks, ShowingTime
Spa: In Ground
Special Sale Provisions: None
Special View Info: Water
Utilities: Cable Connected, Electricity Connected, Phone Available, Public, Sewer Connected, Water Connected
Vegetation: Trees/Landscaped
Water: Public
Water Access: Canal - Saltwater, Gulf/Ocean, Intracoastal Waterway
Water Access Y/N: Yes
Waterfront Features: Canal - Saltwater, Seawall - Concrete
Water View: Canal, Intracoastal Waterway
Windows: Storm Window(s)
Room Sizes
Living Room: 19x16
Dining Room: 14x16
Kitchen: 17x9
Primary Bedroom: 23x15
Primary Bathroom: 12x10
Bedroom 2: 12x17
Bathroom 2: 6x9
Bedroom 3: 11x14
Bathroom 3: 7x7
Laundry: 6x8
Balcony/Porch/Lanai: 33x6
Utility Room: 3x7
Listed By / Shown By
Listed By
Agency Name: PREMIER SOTHEBY'S INTL REALTY
Agency Contact: 727-595-1604
Shown By
Agent Name: Alexander Franqui, PA
Agent Phone: Cell: (910) 431-2553
Agency Title: Realty 100

Estimate Your Payment
Estimated Payment
$ 3,198.85 per month $2,112.06 Principal & Interest $810.00 Property Tax $276.79 Homeowner's InsuranceChange Payment Information



Member Participants (and their affiliated licensees, if applicable) shall indicate on their websites that IDX information is provided exclusively for consumers’ personal non-commercial use, that it may not be used for any purpose other than to identify prospective properties consumers may be interested in purchasing, that the data is deemed reliable but is not guaranteed by MLS GRID, and that the use of the MLS GRID Data may be subject to an end user license agreement prescribed by the Member Participant’s applicable MLS if any and as amended from time to time. MLS GRID may, at its discretion, require use of other disclaimers as necessary to protect Member Participant, and/or their MLS from liability.
Based on information submitted to the MLS GRID. All data is obtained from various sources and may not have been verified by broker or MLS GRID. Supplied Open House Information is subject to change without notice. All information should be independently reviewed and verified for accuracy. Properties may or may not be listed by the office/agent presenting the information.
Privacy Policy / DMCA Notice / ADA Accessibility


This site is hosted, designed and copyright
© 1994 - 2026 by
Delta Media Group, Inc. -- Patent Pending --
223 Island Way , Unit 7F | MLS# TB8529957
This condo located at 223 Island Way , Unit 7F, Clearwater Beach, FL 33767 is currently listed for sale with an asking price of $949,000. This property was built in 1961 and has 3 bedrooms and 3 full baths with 1960 sq. ft. Island Way , Unit 7F is located in the ISLAND WAY TOWERS CONDO subdivision. Search ISLAND WAY TOWERS CONDO real estate on afranqui.realty100.com today.