AlexanderFranqui, PA

BEDS5
BATHS2 full 1 partial
SQUARE FEET3,114
MLS#O6429873
STATUSActive
PROPERTY TYPEResidential - Single Family
SUBDIVISIONTUSKA RIDGE
Property Description
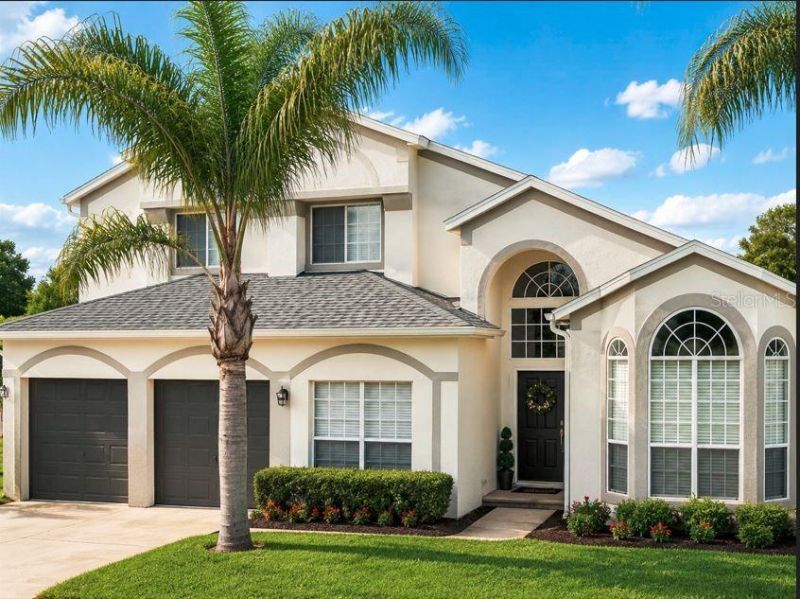
California-inspired design, dramatic ceiling heights, and an exceptional pool-and-pond setting define this distinctive Oviedo residence. From the moment you enter, the open sightline extends through the spacious interior to the screened pool and tranquil pond beyond. Soaring ceilings enhance the formal living and dining areas and continue into the expansive family room, creating a bright, airy atmosphere throughout the main living spaces.Positioned on a quiet cul-de-sac at the back of the community, the home enjoys one of the neighborhood's most private settings. Only five residences share this peaceful pond backdrop, providing an exclusive location and remarkable views.The primary suite is conveniently located on the main floor and features sliding glass doors opening directly to the pool area. Four generously sized bedrooms are located upstairs, offering excellent separation and flexibility for family and guests. The home-office space is located just steps in from the front door is perfect for receiving guests without sacrificing privacy. A large covered lanai extends from the home to the screen-enclosed pool, creating an ideal setting for outdoor dining, entertaining, and year-round Florida living.Additional features include a new roof, nearly new appliances, and solar pool heating. Conveniently located near The Oviedo Mall, shopping, restaurants, golf, entertainment, and Seminole County schools, with access to SR 417 approximately 1.5 miles away. This is a rare opportunity to own a spacious home with an outstanding view in desirable Tuska Ridge.
Property Features
Property Type: Residential - Single Family
Cooling: Central Air
Garage: 2 car attached
Heating: Central, Electric
Home Style: Contemporary
Lot Size: 0.30 Acres
Roof Type: Shingle
Stories: 2.0
Taxes: $8,000
Year Built: 1999
Amenities
Cathedral Ceiling(s)
Ceiling Fans(s)
Eat-in Kitchen
High Ceilings
Living Room/Dining Room Combo
Primary Bedroom Main Floor
Split Bedroom
Vaulted Ceiling(s)
Walk-In Closet(s)
Private Mailbox
Rain Gutters
Sidewalk
Sliding Doors
Feature Descriptions
Additional Rooms: Attic, Breakfast Room Separate, Den/Library/Office, Family Room, Inside Utility
Appliances: Dishwasher, Disposal, Dryer, Electric Water Heater, Microwave, Range, Range Hood, Refrigerator, Washer
Community Features: Deed Restrictions
Directions: From the 417 go West on Red Bug Lake Road to the first subdivision on the right just past the YMCA. Turn right onto Hollow Pine and follow it to the back. Turn right on Blossomwood to the stop sign. Turn left on Kerwood Cir and an immediate left on Mid Pi
Exterior: Block, Stucco, Frame
Flood Zone Code: X
Flooring: Carpet, Ceramic Tile
Foundation: Slab
Frontage Pond: 100
HOA Fee: 40/ Monthly
HOA Y/N: Yes
Home Warranty Y/N: No
Listing Terms: Cash, Conventional, FHA, VA Loan
Lot: Cul-De-Sac, In County, Landscaped, Level, Oversized Lot, Sidewalk, Paved
Lot Dimensions: 0.3
Other Equipment: Irrigation Equipment
Ownership: Fee Simple
Parking: Garage Door Opener
Parking Notes: Garage Door Opener
Patio/Porch: Covered, Deck, Patio, Porch
Pets Allowed: Yes
Pool: Gunite, Heated, Pool Sweep, Screen Enclosure, Solar Heat
Property Attached Y/N: No
Property Sub-Type: Single Family Residence
Security: Smoke Detector(s)
Sewer: Public Sewer
Showing Instructions: Coming Soon - Allowing Showings, Appointment Only, Call Before Showing, Call Listing Agent, Listing Agent Must Accompany, See Remarks
Spa: Heated, In Ground
Special Sale Provisions: None
Swimming Pool: Yes
Utilities: Cable Available, Electricity Connected
Vegetation: Mature Landscaping, Trees/Landscaped
Water: Public
Water Access Y/N: No
Waterfront Features: Pond
Water View: Pond
Windows: Blinds
Zoning: RES
Room Sizes
Bedroom 2: 18x15
Bedroom 3: 13x12
Bedroom 4: 13x11
Bedroom 5: 13x11
Office: 15x10
Dining Room: 12x10
Family Room: 19x18
Kitchen: 12x10
Living Room: 16x12
Primary Bedroom: 18x15
Dinette: 12x9
Local Schools
High School: Oviedo High
Middle School: Indian Trails Middle
Elementary School: Rainbow Elementary
Listed By / Shown By
Listed By
Agency Name: MBI REALTY LLC
Agency Contact: 407-821-5036
Shown By
Agent Name: Alexander Franqui, PA
Agent Phone: Cell: (910) 431-2553
Agency Title: Realty 100

Estimate Your Payment
Estimated Payment
$ 2,743.13 per month $1,835.87 Principal & Interest $666.67 Property Tax $240.60 Homeowner's InsuranceChange Payment Information



Member Participants (and their affiliated licensees, if applicable) shall indicate on their websites that IDX information is provided exclusively for consumers’ personal non-commercial use, that it may not be used for any purpose other than to identify prospective properties consumers may be interested in purchasing, that the data is deemed reliable but is not guaranteed by MLS GRID, and that the use of the MLS GRID Data may be subject to an end user license agreement prescribed by the Member Participant’s applicable MLS if any and as amended from time to time. MLS GRID may, at its discretion, require use of other disclaimers as necessary to protect Member Participant, and/or their MLS from liability.
Based on information submitted to the MLS GRID. All data is obtained from various sources and may not have been verified by broker or MLS GRID. Supplied Open House Information is subject to change without notice. All information should be independently reviewed and verified for accuracy. Properties may or may not be listed by the office/agent presenting the information.
Privacy Policy / DMCA Notice / ADA Accessibility


This site is hosted, designed and copyright
© 1994 - 2026 by
Delta Media Group, Inc. -- Patent Pending --
2361 Mid Pine Court | MLS# O6429873
This single family home located at 2361 Mid Pine Court , Oviedo, FL 32765 is currently listed for sale with an asking price of $824,900. This property was built in 1999 and has 5 bedrooms and 2 full and 1 partial baths with 3114 sq. ft. Mid Pine Court is located in the TUSKA RIDGE subdivision. Search TUSKA RIDGE real estate on afranqui.realty100.com today.