AlexanderFranqui, PA

BEDS3
BATHS2 full
SQUARE FEET1,902
MLS#GC542218
STATUSActive
PROPERTY TYPEResidential - Single Family
SUBDIVISIONPLEASANT HILL GLEN
Property Description
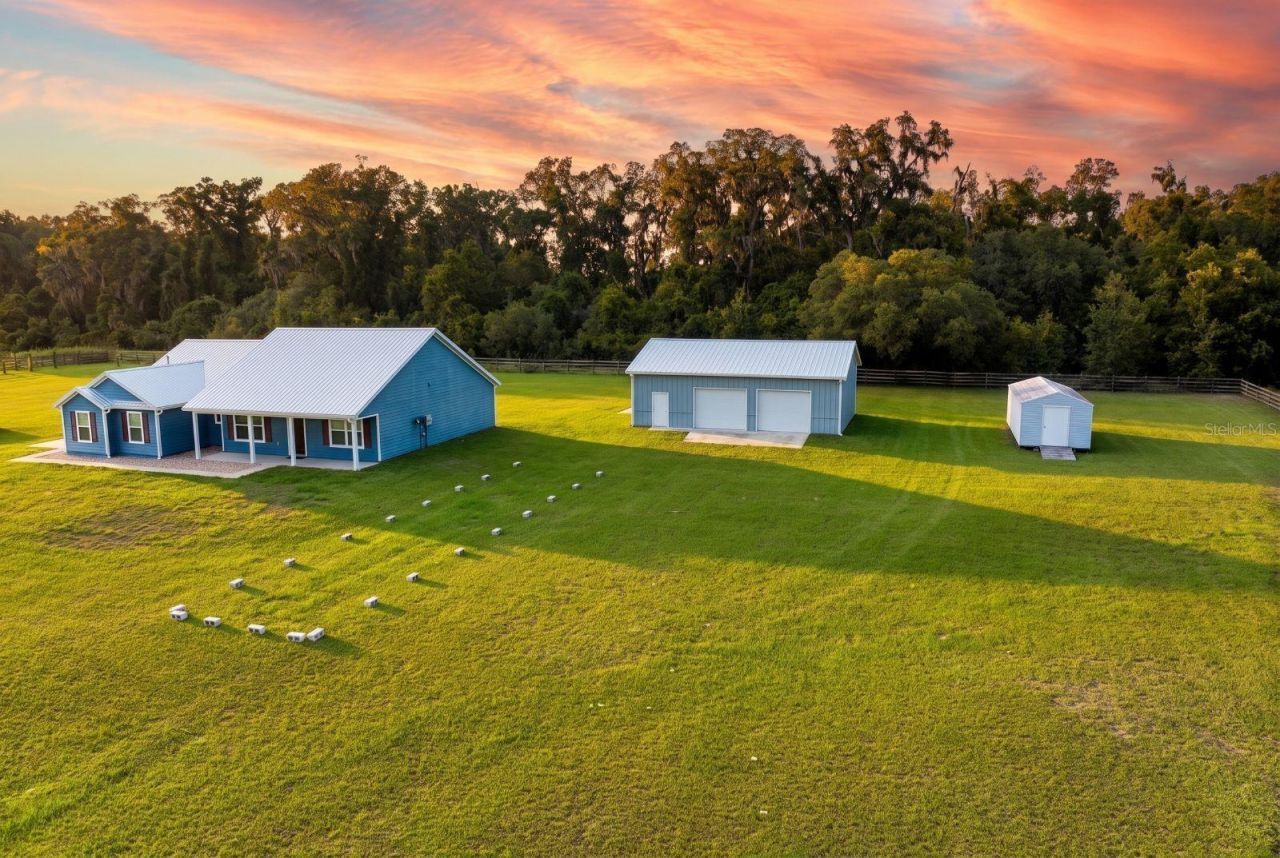
Welcome home to this beautiful 3-bedroom, 2-bath home only 3 years new. Enjoy 5 lush completely board fenced and gated acres of privacy. It's in the countryside 3.5 miles from Fort White. Relaxing on the front or back porch watching sunrises and sunsets when the deer and wild turkey come out provides a valuable benefit, enhancing peace of mind. The home boasts a spacious great room ideal for gatherings of family and friends. It features a remote-controlled gas fireplace and is open to a luxury chef's kitchen with stainless steel appliances, a center island, a gas range, and pullout shelving in the lower cabinets with soft-close drawers. The owner's retreat offers an oversized walk-in closet and a gorgeous tiled walk-in shower. There's also a study/office which could be adapted to become a fourth bedroom Luxury vinyl plank flooring is throughout the home. Extra features include insulated low emissivity windows with Levolor cellular shades and faux wood blinds. The range and dryer are gas or electric, as one chooses (seller owned LP gas 250 gallon buried tank and 220v electric). The home is protected with a transferable termite bond and a transferable 10-year structural warranty on framing and the slab. A well provides water and there's a septic system. Other valuable features include: tankless water heaters, a standing seam metal roof, Hardi Plank siding, a 2-car attached garage, and a water softener. Near the house is a top-quality Morton metal building (30 x 40) with thick concrete flooring, electricity, and 3 roll-up doors which provide easy access for a lot of equipment and recreational toys. Next to it is a storage shed (12 x 30). Between these two, there's no lack of space for any storage need one could think of. Toward the front of the parcel, ready for a couple of horses, is a 2-stall barn (12 x 36) with a wash bay in the central breezeway, and a tack room adapted to be an apartment. It has hot water, washer and dryer hookups, a shower and toilet, a/c, and its own septic system, well, and electric service. Lake City is 21 miles to the north, High Springs is 13 miles to the SE, and NW Gainesville's 1-75 exit 390 is about 30 miles away. This exceptional property offers a retreat from it all while still being convenient to everything one wants and needs.
Property Features
Property Type: Residential - Single Family
Cooling: Central Air
Fenced: Yes
Garage: 2 car attached
Heating: Propane
Lot Size: 5.00 Acres
Roof Type: Metal
Stories: 1.0
Taxes: $6,540
Year Built: 2022
Amenities
Ceiling Fans(s)
High Ceilings
Kitchen/Family Room Combo
Living Room/Dining Room Combo
Open Floorplan
Primary Bedroom Main Floor
Split Bedroom
Walk-In Closet(s)
Window Treatments
Awning(s)
Rain Gutters
Feature Descriptions
Additional Rooms: Den/Library/Office, Great Room
Appliances: Dishwasher, Dryer, Exhaust Fan, Ice Maker, Microwave, Range, Range Hood, Refrigerator, Tankless Water Heater, Washer, Water Softener
Barn Features: Barn Apartment, Bathroom, Horse Barn, Hot Water, Tack Room
Days on Site: 1
Directions: At the intersection of US 27 and SR 47 at the Fort White traffic light, go south on SR 47 2.8 mi and turn left onto SW Geranium Lane. Go east one mile to turn left on SW Terell Court 1/2 mi to curve right on SW Pleasant Hill Glen. The for sale sign is at
Exterior: HardiPlank Type
Fencing: Board
Fireplace: Family Room, Gas
Fireplace Y/N: Yes
Flood Zone Code: x
Flooring: Luxury Vinyl
Foundation: Slab
Home Warranty Y/N: No
Listing Terms: Cash, Conventional, FHA, USDA Loan, VA Loan
Lot Dimensions: 5
Number of Septics: 2
Number of Wells: 2
Other Structures: Barn(s), Shed(s), Storage
Ownership: Fee Simple
Parking: Garage Faces Side
Parking Notes: Garage Faces Side
Patio/Porch: Covered, Front Porch, Rear Porch
Property Attached Y/N: No
Property Sub-Type: Single Family Residence
Security: Smoke Detector(s)
Sewer: Septic Tank
Showing Instructions: Supra Lock Box
Special Sale Provisions: None
Utilities: Electricity Connected, Propane
Water: Well
Water Access Y/N: No
Windows: Blinds, Low-Emissivity Windows
Zoning: RES
Local Schools
High School: Fort White High School-CO
Elementary School: Fort White Elementary School-CO
Listed By / Shown By
Listed By
Agency Name: BHHS FLORIDA REALTY
Agency Contact: 352-225-4700
Shown By
Agent Name: Alexander Franqui, PA
Agent Phone: Cell: (910) 431-2553
Agency Title: Realty 100

Estimate Your Payment
Estimated Payment
$ 1,803.36 per month $1,112.56 Principal & Interest $545.00 Property Tax $145.80 Homeowner's InsuranceChange Payment Information



Member Participants (and their affiliated licensees, if applicable) shall indicate on their websites that IDX information is provided exclusively for consumers’ personal non-commercial use, that it may not be used for any purpose other than to identify prospective properties consumers may be interested in purchasing, that the data is deemed reliable but is not guaranteed by MLS GRID, and that the use of the MLS GRID Data may be subject to an end user license agreement prescribed by the Member Participant’s applicable MLS if any and as amended from time to time. MLS GRID may, at its discretion, require use of other disclaimers as necessary to protect Member Participant, and/or their MLS from liability.
Based on information submitted to the MLS GRID. All data is obtained from various sources and may not have been verified by broker or MLS GRID. Supplied Open House Information is subject to change without notice. All information should be independently reviewed and verified for accuracy. Properties may or may not be listed by the office/agent presenting the information.
Privacy Policy / DMCA Notice / ADA Accessibility


This site is hosted, designed and copyright
© 1994 - 2026 by
Delta Media Group, Inc. -- Patent Pending --
249 SW Pleasant Hill Glen | MLS# GC542218
This single family home located at 249 SW Pleasant Hill Glen, Fort White, FL 32038 is currently listed for sale with an asking price of $499,900. This property was built in 2022 and has 3 bedrooms and 2 full baths with 1902 sq. ft. SW Pleasant Hill Glen is located in the PLEASANT HILL GLEN subdivision. Search PLEASANT HILL GLEN real estate on afranqui.realty100.com today.