AlexanderFranqui, PA

BEDS2
BATHS2 full
MLS#F10555776
STATUSPending
PROPERTY TYPEResidential - Condominium
SUBDIVISIONSUNRISE LAKES IV
Property Description
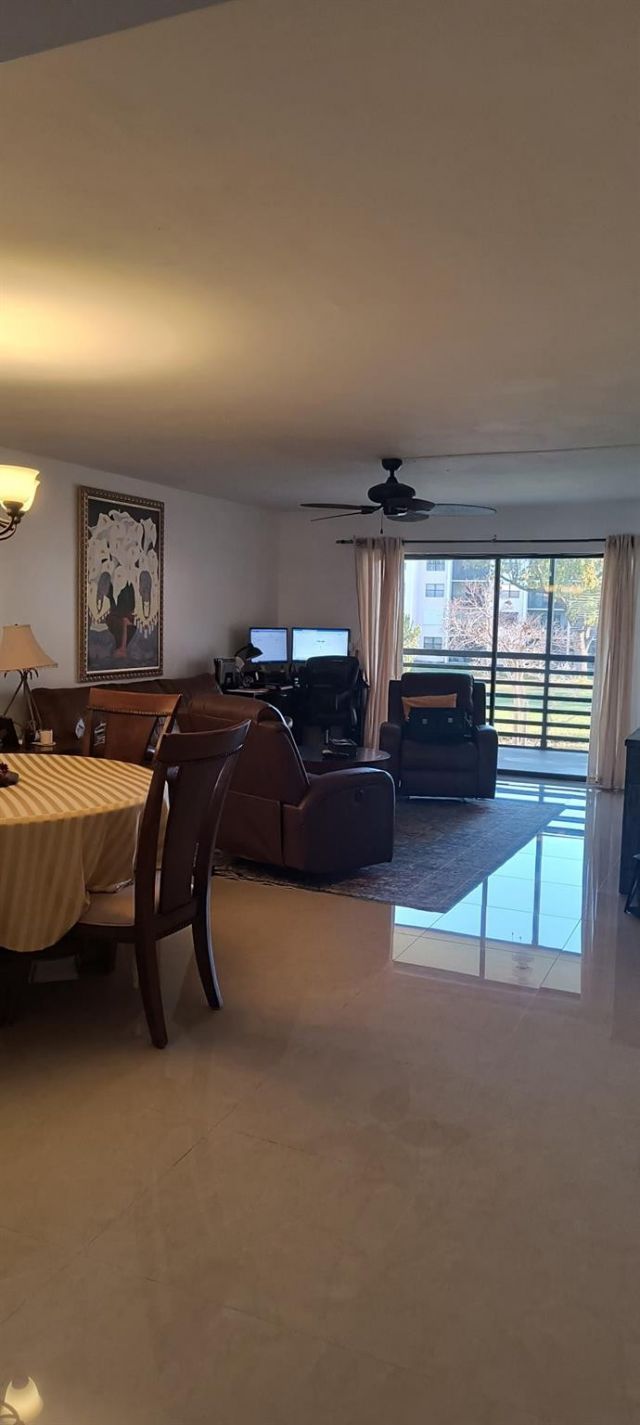
MUST SEE! Beautifully remodeled 1,250 sq ft 2nd floor 2/2 condo in an active 55 +community. NO POPCORN! Large kitchen with remodeled cabinets, Gorgeous 20x20 tile throughout. Large screened in balcony with beautiful golf & lake view. Main bedroom has large walk in closet & also beautiful lake & golf view. Close to elevator & parking right in front. Enjoy amenities such as golf, pool, jacuzzi, sauna, tennis, billiards, racquetball, movie theater, live shows, concerts, dances, shuttle buses & much more. Only 10 minutes to sawgrass mall, BB&T ice hockey & concert center. 20-25 minutes to Ft Laud. Airport, Cruise Liners & beaches. Gated community. A/C system replaced in 2024, W/H replaced in 2023, Washer/Dryer replaced in 2026, full Laundry. Spacious unit.
Property Features
Property Type: Residential - Condominium
Cooling: Central Air, Electric
Heating: Central, Electric
Stories: 4.0
Taxes: $1,883
Year Built: 1985
Amenities
Balcony
Feature Descriptions
Appliances: Electric Water Heater, Dryer, Water Heater, Washer
Association Amenities: Billiard Room, Clubhouse, Fitness Center, Golf Course, Picnic Area, Pool, Spa/Hot Tub, Trash Chute, Courtesy Bus, Library, Maintenance
Association Fee Includes: Maintenance Grounds, Maintenance Structure, Pest Control, Trash, Water, Common Areas, Elevator, Golf, Recrea
Balcony: Balcony - Screened
Days on Site: 154
Exterior: CBS
Flooring: Tile
HOA Fee: $780/ Monthly
Hot Tub: Yes
Laundry: Washer Hookup, Dryer Hookup
Parcel#: 494130JG0140
Patio/Porch: Porch - Screened
Restrictions: Parking - No RV, Parking - No Truck
Security: Closed Circuit Camera(s), Other
SQFT Living: 1250
Local Schools
High School: Piper
Middle School: Bair
Elementary School: Nob Hill
Listed By / Shown By
Listed By
Agency Name: United Realty Group Inc
Agency Phone: 954-450-2000
Shown By
Agent Name: Alexander Franqui, PA
Agent Phone: Cell: (910) 431-2553
Agency Title: Realty 100

Estimate Your Payment
Estimated Payment
$ 660.36 per month $445.11 Principal & Interest $156.92 Property Tax $58.33 Homeowner's InsuranceChange Payment Information


Privacy Policy / DMCA Notice / ADA Accessibility


This site is hosted, designed and copyright
© 1994 - 2026 by
Delta Media Group, Inc. -- Patent Pending --
2638 NW 104th Avenue, Unit 204 | MLS# F10555776
This condo located at 2638 NW 104th Avenue, Unit 204, Sunrise, FL 33322 is currently listed for sale with an asking price of $200,000. This property was built in 1985 and has 2 bedrooms and 2 full baths. NW 104th Avenue, Unit 204 is located in the SUNRISE LAKES IV subdivision. Search SUNRISE LAKES IV real estate on afranqui.realty100.com today.