AlexanderFranqui, PA

BEDS3
BATHS3 full
SQUARE FEET2,226
MLS#O6428898
STATUSActive
PROPERTY TYPEResidential - Single Family
SUBDIVISIONBRANDYWINE
Property Description
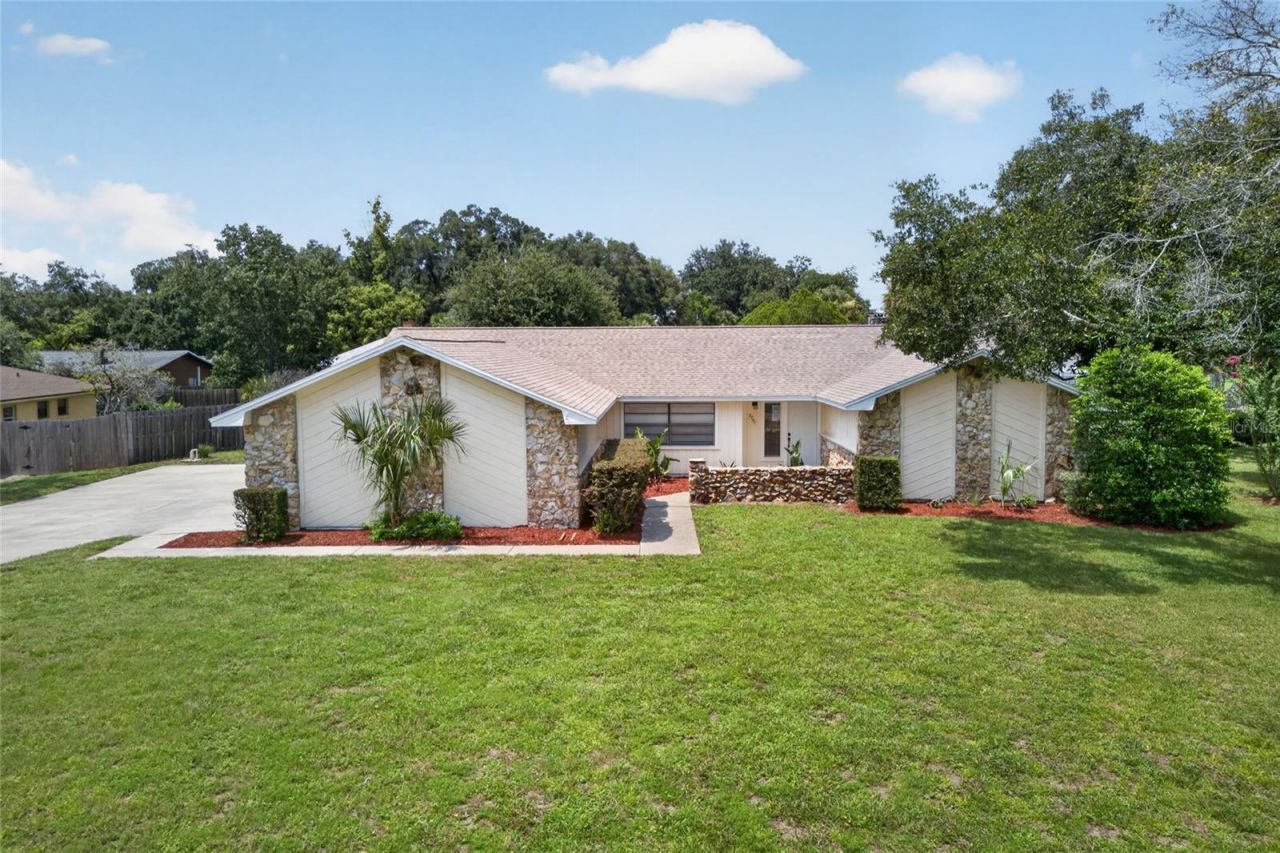
Beautifully Renovated Home in Arbor Ridge West - Discover a rare opportunity in one of Deland's most peaceful and convenient pockets. This fully renovated 3-bedrooms, 3-bathrooms (2 split plan Master bedrooms) home sits in the desirable Brandywine-just minutes from the major roads, shopping, dining, and everyday essentials. Over size 2 car garage. Inside Laundry. This property offers exceptional flexibility for homeowners and investors alike. Whether you're seeking a comfortable primary residence with modern upgrades or a smart investment with rental potential, this home delivers the perfect blend of tranquility, space, and value. Property Highlights: Brand new AC system Entire home re piped New kitchen cabinets Quartz countertops Remodeled bathrooms New light fixtures throughout New sliding glass doors New laminate flooring throughout the home New ceiling fans in every room New water heater Fresh interior and exterior paint All new stainless appliances Every upgrade has been thoughtfully selected to provide long-term comfort, style, and peace of mind.
Property Features
Property Type: Residential - Single Family
Cooling: Central Air
Garage: 2
Heating: Central
Lot Size: 0.33 Acres
Roof Type: Shingle
Stories: 1.0
Taxes: $1,262
Year Built: 1978
Amenities
Ceiling Fans(s)
Eat-in Kitchen
Split Bedroom
Garden
Feature Descriptions
Appliances: Dishwasher, Range, Refrigerator
Directions: From I-4, take Exit 118 and head west on SR 44 toward DeLand. Turn right onto Kepler Rd, left onto Brandywine Rd, then right onto Burgoyne Pl. Home is on the left.
Exterior: Stone, Wood Siding
Fireplace: Stone, Wood Burning
Fireplace Y/N: Yes
Flood Zone Code: X
Flooring: Laminate
Foundation: Slab
HOA Fee: 112/ Quarterly
HOA Y/N: Yes
Home Warranty Y/N: No
Listing Terms: Cash, Conventional, FHA, VA Loan
Lot Dimensions: 0.33
Ownership: Fee Simple
Pets Allowed: Yes
Pool: In Ground
Property Attached Y/N: No
Property Sub-Type: Single Family Residence
Sewer: Public Sewer
Showing Instructions: ShowingTime
Special Sale Provisions: None
Swimming Pool: Yes
Utilities: Cable Connected
Water: Public
Water Access Y/N: No
Zoning: PUD
Room Sizes
Primary Bedroom: 17x16.1
Primary Bedroom 2: 11.1x16
Bedroom 3: 16x10.5
Kitchen: 10.6x8.6
Florida Room: 11x13.3
Bonus Room: 9x9.6
Dining Room: 10.4x12
Family Room: 18.5x11
Living Room: 21.8x13.2
Listed By / Shown By
Listed By
Agency Name: HOME WISE REALTY GROUP, INC.
Agency Contact: 407-712-2000
Shown By
Agent Name: Alexander Franqui, PA
Agent Phone: Cell: (910) 431-2553
Agency Title: Realty 100

Estimate Your Payment
Estimated Payment
$ 1,109.54 per month $888.00 Principal & Interest $105.17 Property Tax $116.38 Homeowner's InsuranceChange Payment Information



Member Participants (and their affiliated licensees, if applicable) shall indicate on their websites that IDX information is provided exclusively for consumers’ personal non-commercial use, that it may not be used for any purpose other than to identify prospective properties consumers may be interested in purchasing, that the data is deemed reliable but is not guaranteed by MLS GRID, and that the use of the MLS GRID Data may be subject to an end user license agreement prescribed by the Member Participant’s applicable MLS if any and as amended from time to time. MLS GRID may, at its discretion, require use of other disclaimers as necessary to protect Member Participant, and/or their MLS from liability.
Based on information submitted to the MLS GRID. All data is obtained from various sources and may not have been verified by broker or MLS GRID. Supplied Open House Information is subject to change without notice. All information should be independently reviewed and verified for accuracy. Properties may or may not be listed by the office/agent presenting the information.
Privacy Policy / DMCA Notice / ADA Accessibility


This site is hosted, designed and copyright
© 1994 - 2026 by
Delta Media Group, Inc. -- Patent Pending --
2704 Burgoyne Place | MLS# O6428898
This single family home located at 2704 Burgoyne Place , Deland, FL 32720 is currently listed for sale with an asking price of $399,000. This property was built in 1978 and has 3 bedrooms and 3 full baths with 2226 sq. ft. Burgoyne Place is located in the BRANDYWINE subdivision. Search BRANDYWINE real estate on afranqui.realty100.com today.