AlexanderFranqui, PA

BEDS4
BATHS3 full 1 partial
SQUARE FEET2,603
MLS#A12093601
STATUSActive
PROPERTY TYPEResidential - Single Family
SUBDIVISIONMIRENS PLACEWaterstone Grand
Property Description
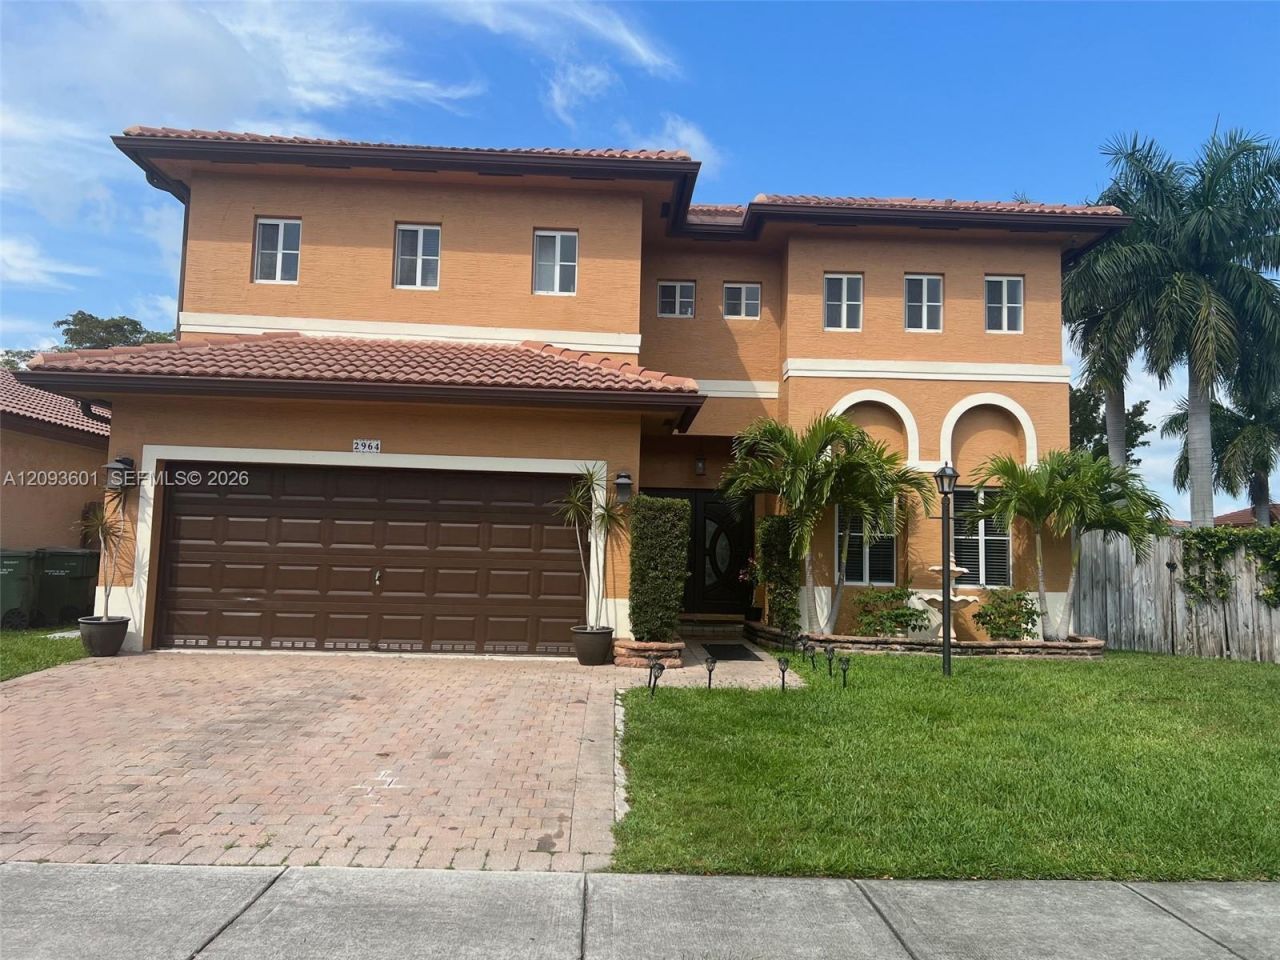
Enjoy year round Florida sunshine in this beautifully maintained 4-bedroom, 3.5-bath single family home, offering more than 2,600 sq. ft. of comfortable and elegant living space. Located in the desirable gated community of Stonebrook at Waterstone, this residence features a 2-car garage and a private, heated saltwater pool, perfect for relaxing or entertaining. The spacious second floor master suite offers two walk-in closets and a beautifully appointed bathroom with dual sinks, a separate bath tub, and a walk-in shower. The home features a combination of tile, wood, and vinyl flooring throughout, along with updated bathrooms and a well-designed layout. Step outside to enjoy the private pool and granite pool deck. The property also features fencing, awning, gutters, and a camera security system with hardware included. Residents of Waterstone enjoy an array of community amenities, including a swimming pool, fitness center, jogging/walking paths, and recreation room. Conveniently located near Homestead Air Reserve Base, the Florida Turnpike, shopping, restaurants, and everyday conveniences. Pets are welcome. A wonderful opportunity to enjoy spacious living, desirable amenities, and the relaxed South Florida lifestyle in a sought-after gated community.
Property Features
Property Type: Residential - Single Family
Cooling: Ceiling Fan(s), Central Air, Electric
Fenced: Yes
Garage: 2 car attached
Heating: Central, Electric, Reverse Cycle Unit
Home Style: Attached, Two Story
Lot Size: 0.14 Acres
Roof Type: Curved/S-Tile Roof
Taxes: $12,668
Year Built: 2004
Amenities
First Floor Entry
Cooking Island
Entrance Foyer
Pantry
Walk-In Closet(s)
Den/Library/Office
Utility/Laundry In Garage
Feature Descriptions
Appliances: Dishwasher, Dryer, Electric Range, Electric Water Heater, Microwave, Refrigerator, Self Cleaning Oven, Washer
Community Features: Clubhouse, Pool, Exercise Room, Gated Community, Maintained Community, Mandatory Hoa, Security Patrol, Sidewalks, Spa/Hot Tub
Crops Included Y/N: No
Days on Site: 2
Directions: Turnpike Southbound. Take exit 6 for SW 137th Ave.
Door Features: High Impact Doors
Exterior: Concrete Block Construction
Fencing: Fenced
Flooring: Ceramic Floor, Tile, Vinyl, Wood
HOA Fee: 170/ Monthly
Home Warranty Y/N: No
Hot Tub: Yes
Laundry: In Garage
Lease Considered Y/N: No
Listing Terms: All Cash, Conventional, FHA, VA Loan
Lot: Corner Lot, Oversized Lot
Other Equipment: Automatic Garage Door Opener
Ownership: Sole Proprietor
Parcel#: 10-79-03-027-1340
Parking: Additional Spaces Available
Parking Notes: Additional Spaces Available
Patio/Porch: Awning(s), Deck, Patio
Pool: In Ground
Property Attached Y/N: No
Property Sub-Type: Single Family Residence
Sewer: Public Sewer
Spa: Community
Special View Info: Pool
Swimming Pool: Yes
Water: Municipal Water
Window: Complete Panel Shutters/Awnings, Hurricane Shutters, Awning, Blinds, Drapes
Listed By / Shown By
Listed By
Agency Name: Saliu Realty Group LLC
Agency Phone: 305-335-0803
Shown By
Agent Name: Alexander Franqui, PA
Agent Phone: Cell: (910) 431-2553
Agency Title: Realty 100

Estimate Your Payment
Estimated Payment
$ 2,868.07 per month $1,602.41 Principal & Interest $1,055.67 Property Tax $210.00 Homeowner's InsuranceChange Payment Information


Privacy Policy / DMCA Notice / ADA Accessibility


This site is hosted, designed and copyright
© 1994 - 2026 by
Delta Media Group, Inc. -- Patent Pending --
2964 NE 42nd Ave | MLS# A12093601
This single family home located at 2964 NE 42nd Ave , Homestead, FL 33033 is currently listed for sale with an asking price of $720,000. This property was built in 2004 and has 4 bedrooms and 3 full and 1 partial baths with 2603 sq. ft. NE 42nd Ave is located in the MIRENS PLACEWaterstone Grand subdivision. Search MIRENS PLACEWaterstone Grand real estate on afranqui.realty100.com today.