AlexanderFranqui, PA

BEDS4
BATHS3 full
SQUARE FEET4,395
MLS#TB8529666
STATUSActive
PROPERTY TYPEResidential - Single Family
SUBDIVISIONEMERSON
Property Description
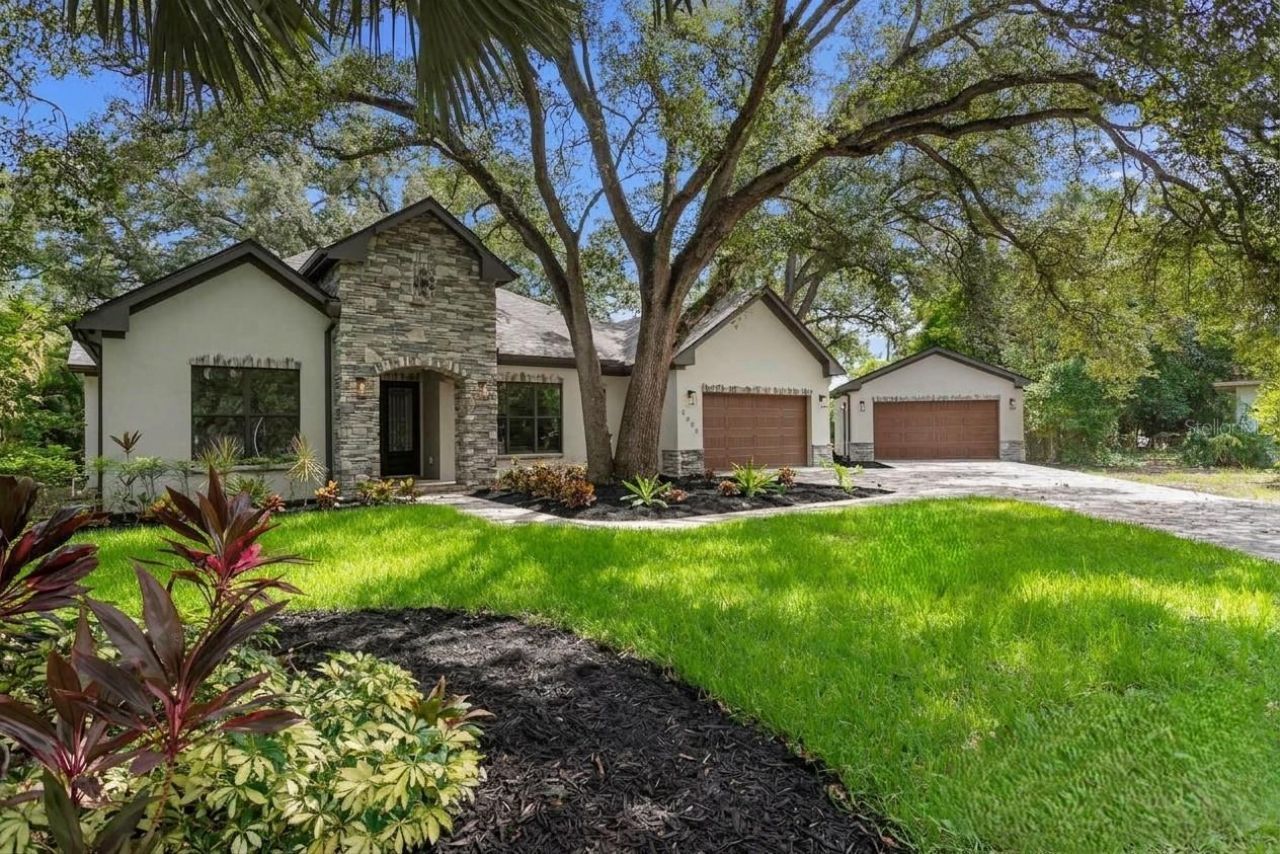
MOVE-IN READY | 2019 CUSTOM ESTATE IN SUNSET PARK. Experience exceptional craftsmanship, thoughtful design, and modern luxury in this meticulously built home on a nearly 1/2-acre homesite in Sunset Park. This residence blends timeless architecture with today's most desirable features. Designed for effortless living, all bedrooms are conveniently located on the main level, each thoughtfully positioned with no shared walls for enhanced privacy. The luxurious primary suite is a true retreat with double-door entry, custom built-in cabinetry with illuminated glass-front display cabinets, a dry bar, private sitting room with gas fireplace, custom shelving, and sliding glass doors opening to the outdoor living space. The spa-inspired marble bath features dual vanities, a freestanding soaking tub, an oversized walk-in shower with three shower zones and a 6-foot relaxation bench, plus a custom walk-in closet with built-in organization and natural light. At the heart of the home, the chef's kitchen impresses with a 10-foot island, seamless stone countertops, solid wood custom cabinetry, Thermador Professional Series appliances, and a 32-inch Electrolux refrigerator and freezer. The open-concept living area flows through accordion-style glass doors to a covered lanai and expansive paver patio, creating an exceptional indoor-outdoor space for entertaining and year-round Florida living. A private office overlooking the front of the home offers flexibility as a fourth bedroom, while two generously sized guest bedrooms are tucked away in their own private wing, including one with an en-suite bath. Upstairs, an additional 800 square feet of finished space with plumbing already in place offers endless possibilities for a guest suite, additional bedrooms, or multigenerational living. Architectural plans are available for review. Built with quality in mind, the home features wide-plank engineered hardwood flooring, premium stone finishes, plantation shutters, motorized shades, double-pane Low-E tinted windows, spray foam insulation, and a Control4 smart home system. Step outside to an extraordinary 16,000-square-foot backyard offering endless possibilities for a resort-style pool, guest house, outdoor kitchen, cabana, sports court, or private oasis. The detached two-car garage with dual doors opening to the backyard is perfectly suited for a future pool house or covered entertaining pavilion. Additional highlights include an attached two-car garage, detached two-car garage with insulated doors and attic storage, over 3,800 square feet of decorative pavers, and no flooding during the 2024 storm season. A rare combination of luxury, flexibility, and room to grow in one of South Tampa's most desirable neighborhoods. Schedule your private tour today.
Property Features
Property Type: Residential - Single Family
Cooling: Central Air, Zoned
Garage: 4 car attached
Heating: Central, Electric, Zoned
Home Style: Custom, Florida
Lot Size: 0.38 Acres
Roof Type: Shingle
Stories: 2.0
Taxes: $32,760
Year Built: 2019
Amenities
Built-in Features
Ceiling Fans(s)
Crown Molding
Eat-in Kitchen
High Ceilings
Primary Bedroom Main Floor
Smart Home
Solid Wood Cabinets
Split Bedroom
Stone Counters
Walk-In Closet(s)
Window Treatments
Lighting
Private Yard
Rain Gutters
Sliding Doors
Feature Descriptions
Additional Rooms: Breakfast Room Separate, Den/Library/Office, Formal Dining Room Separate, Great Room, Inside Utility
Appliances: Built-In Oven, Convection Oven, Cooktop, Dishwasher, Disposal, Dryer, Gas Water Heater, Microwave, Range Hood, Refrigerator, Tankless Water Heater, Washer
Builder: BAYARD CONSTRUCTION
Community Features: Street Lights
Directions: From W Bay to Bay Blvd turn south onto S Emerson St to address
Disaster Mitigation: Hurricane Shutters/Windows
Energy Efficient: Insulation, Windows
Exterior: Block, Stucco
Fireplace: Gas, Primary Bedroom, Ventless
Fireplace Y/N: Yes
Flood Zone Code: AE
Flooring: Hardwood, Marble
Foundation: Slab
Home Warranty Y/N: No
Listing Terms: Cash, Conventional
Lot Dimensions: 0.38
Other Equipment: Irrigation Equipment, Private Yard
Ownership: Fee Simple
Parking: Driveway, Garage Door Opener, Off Street
Parking Notes: Driveway, Garage Door Opener, Off Street
Patio/Porch: Covered, Front Porch, Rear Porch
Property Attached Y/N: No
Property Sub-Type: Single Family Residence
Security: Security Lights, Smoke Detector(s)
Sewer: Public Sewer
Showing Instructions: Appointment Only, Listing Agent Must Accompany, ShowingTime
Special Sale Provisions: None
Utilities: Electricity Connected, Propane, Sewer Connected, Sprinkler Well, Water Connected
Vegetation: Mature Landscaping, Oak Trees, Trees/Landscaped
Water: Public
Water Access Y/N: No
Windows: Shutters, Storm Window(s), Thermal Windows, Window Treatments
Zoning: RS-75
Local Schools
High School: Plant-HB
Middle School: Coleman-HB
Listed By / Shown By
Listed By
Agency Name: SMITH & ASSOCIATES REAL ESTATE
Agency Contact: 727-342-3800
Shown By
Agent Name: Alexander Franqui, PA
Agent Phone: Cell: (910) 431-2553
Agency Title: Realty 100

Estimate Your Payment
Estimated Payment
$ 8,768.84 per month $5,339.13 Principal & Interest $2,730.00 Property Tax $699.71 Homeowner's InsuranceChange Payment Information



Member Participants (and their affiliated licensees, if applicable) shall indicate on their websites that IDX information is provided exclusively for consumers’ personal non-commercial use, that it may not be used for any purpose other than to identify prospective properties consumers may be interested in purchasing, that the data is deemed reliable but is not guaranteed by MLS GRID, and that the use of the MLS GRID Data may be subject to an end user license agreement prescribed by the Member Participant’s applicable MLS if any and as amended from time to time. MLS GRID may, at its discretion, require use of other disclaimers as necessary to protect Member Participant, and/or their MLS from liability.
Based on information submitted to the MLS GRID. All data is obtained from various sources and may not have been verified by broker or MLS GRID. Supplied Open House Information is subject to change without notice. All information should be independently reviewed and verified for accuracy. Properties may or may not be listed by the office/agent presenting the information.
Privacy Policy / DMCA Notice / ADA Accessibility


This site is hosted, designed and copyright
© 1994 - 2026 by
Delta Media Group, Inc. -- Patent Pending --
3006 S Emerson Street | MLS# TB8529666
This single family home located at 3006 S Emerson Street , Tampa, FL 33629 is currently listed for sale with an asking price of $2,399,000. This property was built in 2019 and has 4 bedrooms and 3 full baths with 4395 sq. ft. S Emerson Street is located in the EMERSON subdivision. Search EMERSON real estate on afranqui.realty100.com today.