AlexanderFranqui, PA

BEDS4
BATHS3 full
SQUARE FEET2,033
MLS#G5115948
STATUSActive
PROPERTY TYPEResidential - Single Family
SUBDIVISIONORANGE TREE
Property Description
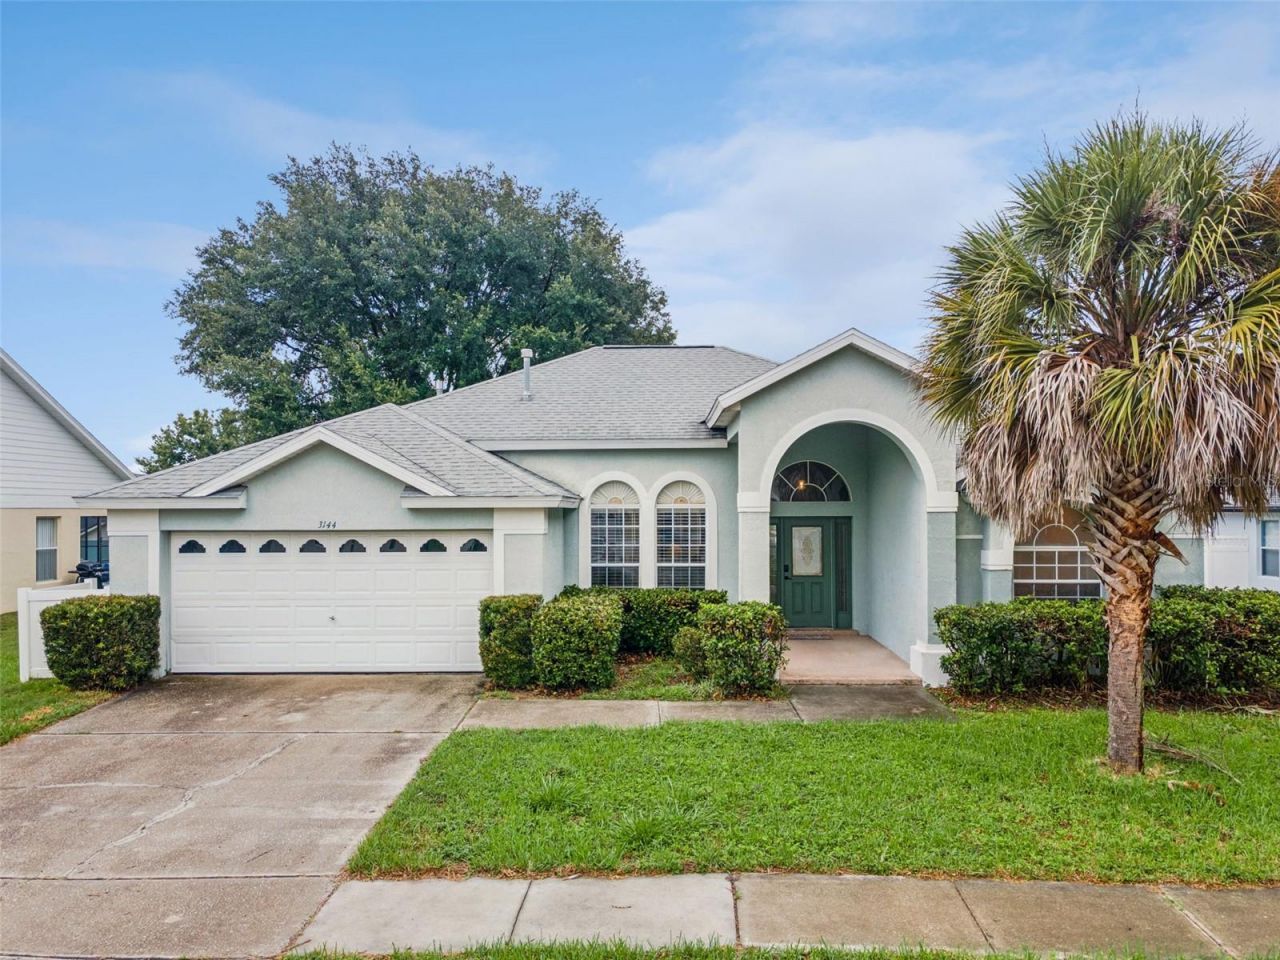
Looking for a spacious pool home in fast-growing South Clermont? This 4-bedroom, 3-bath home offers over 2,000 square feet of living space in the popular Orange Tree community, putting you close to Central Florida's world-famous theme parks while still enjoying convenient access to everything that makes Clermont such a desirable place to call home. Inside, a bright, open layout features multiple living spaces with plenty of room to spread out, entertain, or create separate areas for everyday living. The split-bedroom floor plan provides added privacy for family and guests, while the kitchen flows naturally into the main living areas. Step outside to your screened-in pool and spa, the perfect place to cool off, entertain, or simply enjoy Florida living year-round. Major updates include ROOF 2018 & NEW HVAC 2024, several major updates are already in place. Orange Tree is known for its LOW HOA and community amenities including tennis courts, basketball courts, playgrounds, and park areas. The community also allows short-term rentals, giving buyers additional flexibility whether purchasing as a primary residence, second home, or investment property. Located near the rapidly developing Wellness Way corridor, with easy access to central Clermont, restaurants, retail, golf, entertainment, and the theme parks, this home puts the best of Central Florida within reach. Schedule your private showing today! *Aerial photo property lines are an estimate and to be verified by buyer.
Property Features
Property Type: Residential - Single Family
Cooling: Central Air
Garage: 2 car attached
Heating: Central
Home Style: Contemporary
Lot Size: 0.20 Acres
Roof Type: Shingle
Stories: 1.0
Taxes: $6,015
Year Built: 2005
Amenities
Ceiling Fans(s)
High Ceilings
Kitchen/Family Room Combo
Solid Surface Counters
Split Bedroom
Walk-In Closet(s)
Sidewalk
Sliding Doors
Feature Descriptions
Additional Rooms: Formal Dining Room Separate, Formal Living Room Separate
Appliances: Dishwasher, Disposal, Dryer, Microwave, Range, Refrigerator, Washer
Community Features: Clubhouse, Playground, Sidewalks, Tennis Court(s)
Days on Site: 10
Directions: From US-27 & US-192, take 27 N. Turn right onto Holly Grove Blvd, right onto Ibis Hill St. Home will be on the left.
Exterior: Block, Stucco
Flood Zone Code: X
Flooring: Carpet, Tile
Foundation: Slab
HOA Fee: 50/ Monthly
HOA Y/N: Yes
Home Warranty Y/N: No
Listing Terms: Cash, Conventional, FHA, VA Loan
Lot: Sidewalk, Paved
Lot Dimensions: 0.2
Ownership: Fee Simple
Patio/Porch: Patio, Screened
Pets Allowed: Yes
Pets Restrictions: Pet restrictions have not been verified. It is buyer's responsibility to verify pet restrictions with the HOA.
Pool: Child Safety Fence, In Ground, Screen Enclosure
Property Attached Y/N: No
Property Sub-Type: Single Family Residence
Sewer: Public Sewer
Showing Instructions: Appointment Only, ShowingTime
Spa: In Ground
Special Sale Provisions: None
Swimming Pool: Yes
Utilities: Electricity Connected, Sewer Connected, Water Connected
Water: Public
Water Access Y/N: No
Zoning: PUD
Room Sizes
Living Room: 12x13
Dining Room: 9x11
Family Room: 13x20
Kitchen: 13x15
Primary Bedroom: 12x15
Bedroom 2: 10x11
Bedroom 3: 10x10
Bedroom 4: 10x9
Listed By / Shown By
Listed By
Agency Name: KELLER WILLIAMS ELITE PARTNERS III REALTY
Agency Contact: murraycoleman@kw.com
Shown By
Agent Name: Alexander Franqui, PA
Agent Phone: Cell: (910) 431-2553
Agency Title: Realty 100

Estimate Your Payment
Estimated Payment
$ 1,634.00 per month $1,001.50 Principal & Interest $501.25 Property Tax $131.25 Homeowner's InsuranceChange Payment Information



Member Participants (and their affiliated licensees, if applicable) shall indicate on their websites that IDX information is provided exclusively for consumers’ personal non-commercial use, that it may not be used for any purpose other than to identify prospective properties consumers may be interested in purchasing, that the data is deemed reliable but is not guaranteed by MLS GRID, and that the use of the MLS GRID Data may be subject to an end user license agreement prescribed by the Member Participant’s applicable MLS if any and as amended from time to time. MLS GRID may, at its discretion, require use of other disclaimers as necessary to protect Member Participant, and/or their MLS from liability.
Based on information submitted to the MLS GRID. All data is obtained from various sources and may not have been verified by broker or MLS GRID. Supplied Open House Information is subject to change without notice. All information should be independently reviewed and verified for accuracy. Properties may or may not be listed by the office/agent presenting the information.
Privacy Policy / DMCA Notice / ADA Accessibility


This site is hosted, designed and copyright
© 1994 - 2026 by
Delta Media Group, Inc. -- Patent Pending --
3144 Ibis Hill Street | MLS# G5115948
This single family home located at 3144 Ibis Hill Street, Clermont, FL 34714 is currently listed for sale with an asking price of $450,000. This property was built in 2005 and has 4 bedrooms and 3 full baths with 2033 sq. ft. Ibis Hill Street is located in the ORANGE TREE subdivision. Search ORANGE TREE real estate on afranqui.realty100.com today.