AlexanderFranqui, PA

BEDS3
BATHS3 full
SQUARE FEET1,327
MLS#A11807040
STATUSPending
PROPERTY TYPEResidential - Single Family
SUBDIVISIONWESTGATE HGTS
Property Description
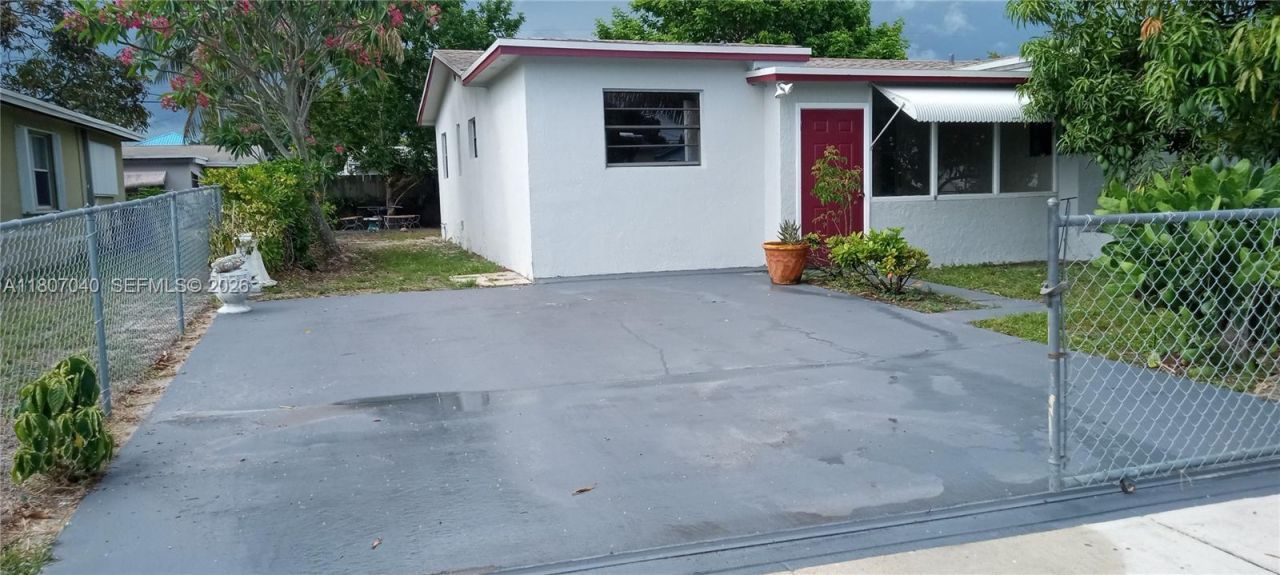
3/3 per seller. Do your due diligence. Large driveway that can hold 4 cars. Lots of potential for buyers with a keen eye for improvement. Privacy fence for extra security and protection for your children and pets. Exotic fruit trees with succulent fruits for your tastes. Seller motivated. Realtors bring you buyers to view this property on 5th street where owners show pride of place. This property is near to schools, shopping, medical facilities, bus routes and eateries. Bring your savvy buyers and lets make a deal. Make your highest and best offer that Seller will not refuse.
Property Features
Property Type: Residential - Single Family
Cooling: Ceiling Fan(s), Paddle Fans
Fenced: Yes
Heating: Central
Home Style: Detached, One Story
Lot Size: 0.14 Acres
Roof Type: Shingle
Taxes: $3,620
Year Built: 1958
Amenities
First Floor Entry
Split Bedroom
Florida Room
Other
Utility Room/Laundry
Fruit Trees
Feature Descriptions
Appliances: Dishwasher, Electric Range, Electric Water Heater, Microwave
Community Features: Paved Road
Crops Included Y/N: No
Days on Site: 441
Directions: From Broward Boulevard go east to 31st Ave, go north to 5th street. Make a left to the property. Property on the right.
Exterior: CBS Construction
Fencing: Fenced
Flooring: Ceramic Floor, Tile
Home Warranty Y/N: No
Laundry: Utility Room/Laundry, Washer/Dryer Hook-Up
Lease Considered Y/N: No
Listing Terms: All Cash, Conventional
Lot: Less Than 1/4 Acre Lot
Parcel#: 504206070760
Parking: Driveway
Parking Notes: Driveway
Patio/Porch: Awning(s), Patio
Pets Allowed: Yes
Property Attached Y/N: No
Property Sub-Type: Single Family Residence
Sewer: Public Sewer
Special View Info: Garden
Water: Municipal Water
Local Schools
Middle School: Parkway Middle
Elementary School: Dillard Elem
Listed By / Shown By
Listed By
Agency Name: United Realty Group Inc
Agency Phone: 954-450-2000
Shown By
Agent Name: Alexander Franqui, PA
Agent Phone: Cell: (910) 431-2553
Agency Title: Realty 100

Estimate Your Payment
Estimated Payment
$ 1,245.63 per month $834.59 Principal & Interest $301.67 Property Tax $109.38 Homeowner's InsuranceChange Payment Information


Privacy Policy / DMCA Notice / ADA Accessibility


This site is hosted, designed and copyright
© 1994 - 2026 by
Delta Media Group, Inc. -- Patent Pending --
3161 NW 5th St | MLS# A11807040
This single family home located at 3161 NW 5th St, Lauderhill, FL 33311 is currently listed for sale with an asking price of $375,000. This property was built in 1958 and has 3 bedrooms and 3 full baths with 1327 sq. ft. NW 5th St is located in the WESTGATE HGTS subdivision. Search WESTGATE HGTS real estate on afranqui.realty100.com today.