AlexanderFranqui, PA

BEDS3
BATHS2 full
SQUARE FEET2,318
MLS#OM729727
STATUSActive
PROPERTY TYPERental - Single Family
SUBDIVISIONEASTWOOD PARK ESTATE
Property Description
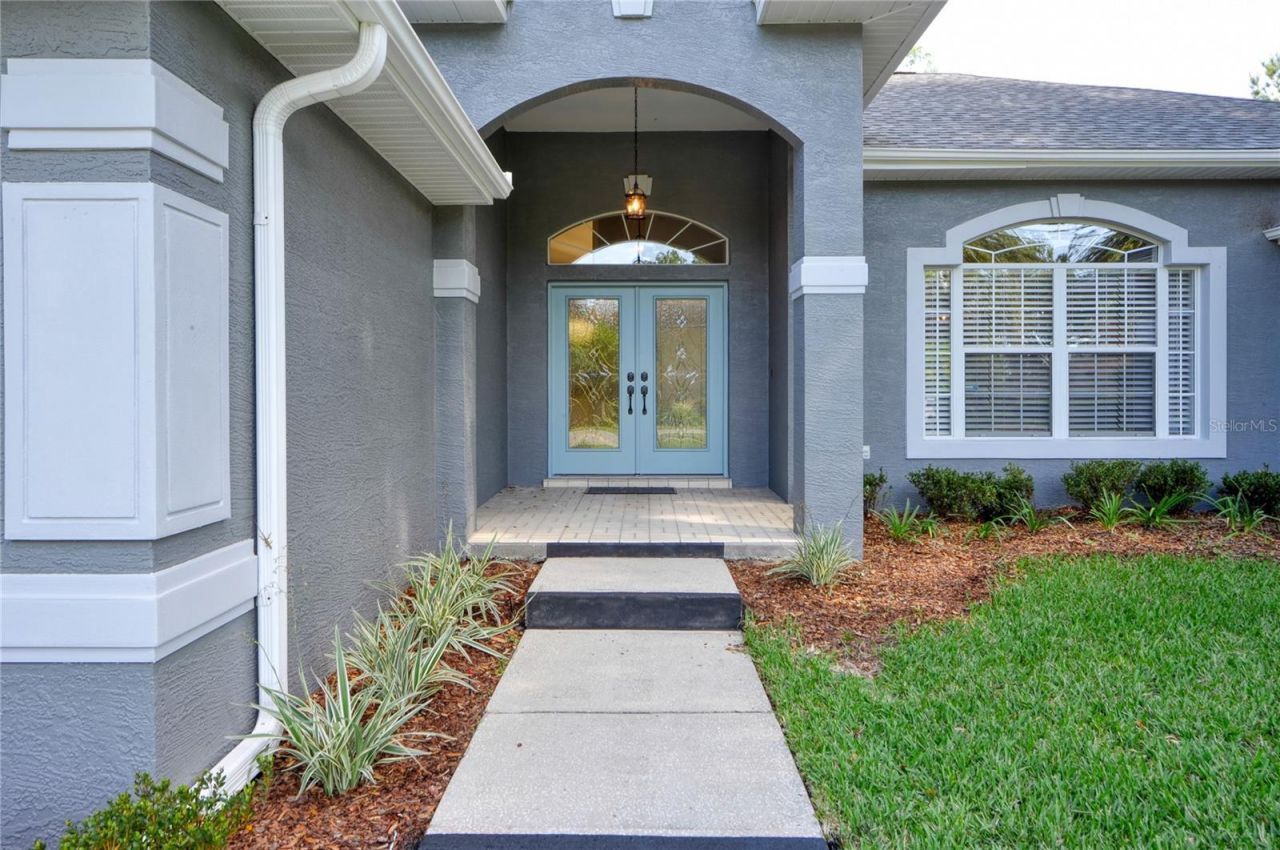
A rare find in SE Ocala! This meticulously maintained home is available now with both curb appeal and a beautiful very clean interior with tasteful appointments. You'll enjoy the split bedroom plan, large primary bath and bedroom which will easily accommodate a king size bed. A huge primary walk-in closet along with a smaller closet to meet your storage needs. Spacious Living Room, formal dining room, a cozy room off of kitchen which could double as a computer or extra dining space. The kitchen is bright & cheery with upgraded appliances, granite and wood cabinets. The family room sits right off the kitchen for intimate times together with friends & family. Two spacious guest rooms and bath make this home a jewel! You'll enjoy the walk-in pantry of the kitchen and laundry room with lots of storage. A two car garage and fenced in back yard are the icing on the cake. Oh wait! I forgot to mention the screened in back porch! What are you waiting for? Call to see this one soon.
Property Features
Property Type: Rental - Single Family
Cooling: Central Air
Garage: 2 car attached
Heating: Electric, Heat Pump
Lot Size: 0.37 Acres
Stories: 1.0
Year Built: 1997
Amenities
Ceiling Fans(s)
Solid Wood Cabinets
Split Bedroom
Stone Counters
Walk-In Closet(s)
Window Treatments
Feature Descriptions
Appliances: Built-In Oven, Cooktop, Dishwasher, Disposal, Dryer, Electric Water Heater, Refrigerator, Washer
Directions: East on Fort King Street to (R) onto 36th Ave., to (L) onto SE 8th Street, house 1 block east on corner of 39th Ave. & 8th St. intersection.
Flood Zone Code: X
Flooring: Ceramic Tile, Luxury Vinyl
Garage Dimensions: 22x21
Home Warranty Y/N: No
Lot: Corner Lot, Landscaped, Paved
Lot Dimensions: 0.37
Number of Pets: 1
Other Equipment: Irrigation Equipment
Pets Allowed: Breed Restrictions, Monthly Pet Fee, Number Limit, Pet Deposit, Size Limit
Pets Restrictions: Please refer to Property Manager to confirm all pet deposits, fees, and pet restrictions that may apply.
Pets Size: Small (16-35 Lbs.)
Property Attached Y/N: No
Property Sub-Type: Single Family Residence
Sewer: Public Sewer
Showing Instructions: Supra Lock Box, Appointment Only, Call Listing Agent
Water: Public
Water Access Y/N: No
Windows: Blinds
Room Sizes
Primary Bedroom: 16x13
Bedroom 1: 14x12
Bedroom 2: 14x12
Living Room: 15x13
Kitchen: 15x17
Family Room: 12x12
Local Schools
High School: Forest High School
Middle School: Fort King Middle School
Elementary School: Ward-Highlands Elem. School
Listed By / Shown By
Listed By
Agency Name: SHERRY R SMITH REAL ESTATE
Agency Contact: 352-445-3877
Shown By
Agent Name: Alexander Franqui, PA
Agent Phone: Cell: (910) 431-2553
Agency Title: Realty 100




Member Participants (and their affiliated licensees, if applicable) shall indicate on their websites that IDX information is provided exclusively for consumers’ personal non-commercial use, that it may not be used for any purpose other than to identify prospective properties consumers may be interested in purchasing, that the data is deemed reliable but is not guaranteed by MLS GRID, and that the use of the MLS GRID Data may be subject to an end user license agreement prescribed by the Member Participant’s applicable MLS if any and as amended from time to time. MLS GRID may, at its discretion, require use of other disclaimers as necessary to protect Member Participant, and/or their MLS from liability.
Based on information submitted to the MLS GRID. All data is obtained from various sources and may not have been verified by broker or MLS GRID. Supplied Open House Information is subject to change without notice. All information should be independently reviewed and verified for accuracy. Properties may or may not be listed by the office/agent presenting the information.
Privacy Policy / DMCA Notice / ADA Accessibility


This site is hosted, designed and copyright
© 1994 - 2026 by
Delta Media Group, Inc. -- Patent Pending --
3909 SE 8th Street | MLS# OM729727
This property located at 3909 SE 8th Street , Ocala, FL 34471 is currently listed for rent with an asking price of $2,500 / Monthly. Search Ocala real estate on afranqui.realty100.com today.