AlexanderFranqui, PA

BEDS4
BATHS2 full
SQUARE FEET2,202
MLS#C7528224
STATUSPending
PROPERTY TYPEResidential - Single Family
SUBDIVISIONWOODMERE LAKES
Property Description
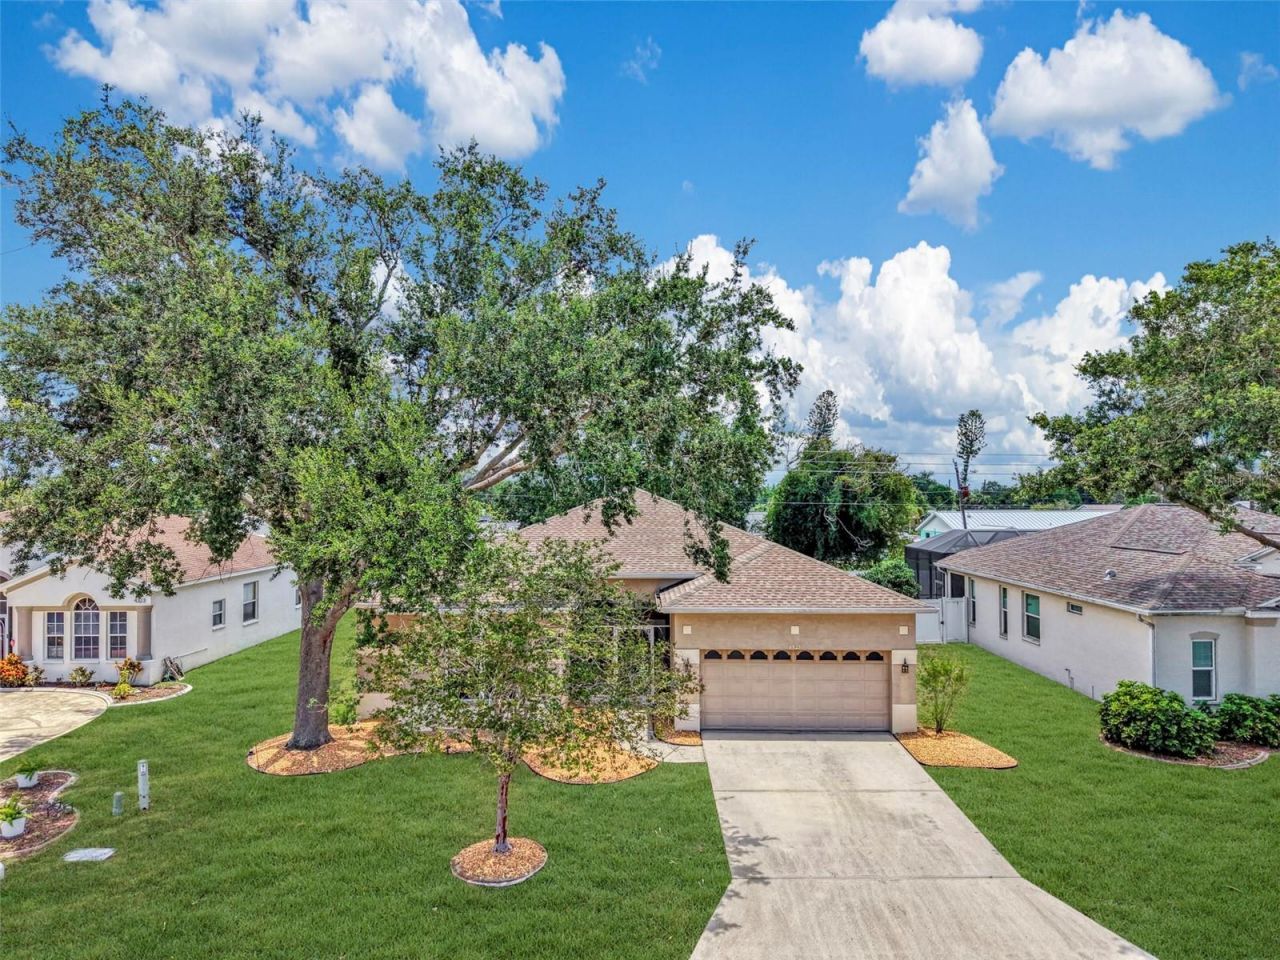
WOODMERE LAKES - HEATED SALTWATER POOL, SPA & CUSTOM TIKI BAR | 4 BED + DEN | ONE OF THE LOWEST HOA IN VENICE! Welcome to 4327 Manfield Drive - where the backyard is the star of the show. A brand-new heated saltwater pool and spa with waterfall, built in 2022, anchors an entertainer's dream outdoor space complete with a custom tiki bar, all set within a fully fenced private backyard. Whether you're hosting friends, relaxing poolside, or watching the sunset from the tiki bar, this is Florida living at its finest. Inside, this 4-bedroom, 2-bath home with a full den/office has been completely and thoughtfully updated. Porcelain tile runs throughout the entire home (2021). Granite countertops elevate the kitchen, both bathrooms, and the fireplace surround (2019). The open great room features crown molding and a decorative fireplace - easily converted to electric - and oversized rear windows frame stunning pool views from every angle. The oversized kitchen is built for cooking and gathering - featuring a breakfast bar, tiled backsplash, Samsung range with built-in air fryer, and a Samsung Smart Refrigerator with built-in tablet. Brand new hurricane-impact front doors were installed in May 2026, and fresh paint on walls, trim, and ceilings was completed in 2026. The split-bedroom layout gives everyone their own space and privacy. The full laundry room, a Tesla EV charger in the garage, and a Google Nest thermostat round out the smart and functional extras. Major mechanicals are all handled: newer roof (2019), new water heater (2024), and UV mold-prevention lights added to the A/C system (2025). Location could not be more convenient - and this neighborhood is genuinely walkable. The community dog park and playground are steps away at the corner of Woodmere and Jacaranda. Target, Publix, Home Depot, Bealls, Michaels, and popular restaurants are all within walking distance. Historic Downtown Venice, boutique shopping, and Venice Beach are just 5 minutes away. And the HOA? Just $860 per year - one of the lowest in all of Venice - with a wonderful neighborhood Facebook group that makes this community feel like home from day one. Space. Upgrades. Location. Privacy. And a backyard that makes every day feel like a vacation. Schedule your private showing today.
Property Features
Property Type: Residential - Single Family
Cooling: Central Air
Fenced: Yes
Garage: 2 car attached
Heating: Central
Home Style: Florida
Lot Size: 0.18 Acres
Roof Type: Shingle
Stories: 1.0
Taxes: $4,337
Year Built: 1996
Amenities
Ceiling Fans(s)
Crown Molding
Eat-in Kitchen
High Ceilings
Open Floorplan
Smart Home
Solid Surface Counters
Split Bedroom
Stone Counters
Thermostat
Walk-In Closet(s)
Lighting
Private Yard
Rain Gutters
Sliding Doors
Feature Descriptions
Additional Rooms: Den/Library/Office, Formal Dining Room Separate, Great Room, Inside Utility
Appliances: Dishwasher, Disposal, Dryer, Electric Water Heater, Microwave, Range, Refrigerator, Washer
Community Features: Deed Restrictions, Sidewalks, Street Lights
Days on Site: 75
Directions: Head west on US-41 N/S Tamiami Trl, Turn right onto Woodmere Park Blvd, 0.2 mi Turn right onto Hemingway Dr, 213 ft Turn right onto Wordsworth Way, 0.2 mi Wordsworth Way turns left and becomes Manfield Dr, Home will be on the right
Exterior: Block, Stucco
Fencing: Fenced, Vinyl
Fireplace: Decorative, Family Room
Fireplace Y/N: Yes
Flood Zone Code: X
Flooring: Tile
Foundation: Slab
Garage Dimensions: 20x27
HOA Fee: 430/ Semi-Annually
HOA Y/N: Yes
Home Warranty Y/N: No
Listing Terms: Cash, Conventional, FHA, VA Loan
Lot: Greenbelt, In County, Landscaped
Lot Dimensions: 0.18
Number of Pets: 3
Number of Wells: 1
Other Equipment: Private Yard
Ownership: Fee Simple
Parking: Driveway
Parking Notes: Driveway
Patio/Porch: Covered, Deck, Front Porch, Patio, Porch, Rear Porch, Screened
Pets Allowed: Yes
Pets Restrictions: Household pets only, see bylaws for details, Verify with Association
Pets Size: Extra Large (101+ Lbs.)
Pool: Gunite, Heated, In Ground, Salt Water, Screen Enclosure
Property Attached Y/N: No
Property Sub-Type: Single Family Residence
Sewer: Public Sewer
Showing Instructions: Appointment Only, ShowingTime
Spa: Heated, In Ground
Special Sale Provisions: None
Swimming Pool: Yes
Utilities: BB/HS Internet Available, Cable Available, Electricity Connected, Sewer Connected, Water Connected
Water: Public
Water Access Y/N: No
Zoning: RMF2
Room Sizes
Kitchen: 10x18
Dining Room: 12x12
Great Room: 15x32
Den: 11x15
Primary Bedroom: 13x19
Bedroom 2: 12x12
Bedroom 3: 12x12
Bedroom 4: 14x11
Balcony/Porch/Lanai: 8x28
Balcony/Porch/Lanai: 4x10
Local Schools
High School: Wellen Park High
Middle School: Venice Area Middle
Elementary School: Taylor Ranch Elementary
Listed By / Shown By
Listed By
Agency Name: KW PEACE RIVER PARTNERS
Agency Contact: 941-875-9060
Shown By
Agent Name: Alexander Franqui, PA
Agent Phone: Cell: (910) 431-2553
Agency Title: Realty 100

Estimate Your Payment
Estimated Payment
$ 1,707.63 per month $1,190.23 Principal & Interest $361.42 Property Tax $155.98 Homeowner's InsuranceChange Payment Information



Member Participants (and their affiliated licensees, if applicable) shall indicate on their websites that IDX information is provided exclusively for consumers’ personal non-commercial use, that it may not be used for any purpose other than to identify prospective properties consumers may be interested in purchasing, that the data is deemed reliable but is not guaranteed by MLS GRID, and that the use of the MLS GRID Data may be subject to an end user license agreement prescribed by the Member Participant’s applicable MLS if any and as amended from time to time. MLS GRID may, at its discretion, require use of other disclaimers as necessary to protect Member Participant, and/or their MLS from liability.
Based on information submitted to the MLS GRID. All data is obtained from various sources and may not have been verified by broker or MLS GRID. Supplied Open House Information is subject to change without notice. All information should be independently reviewed and verified for accuracy. Properties may or may not be listed by the office/agent presenting the information.
Privacy Policy / DMCA Notice / ADA Accessibility


This site is hosted, designed and copyright
© 1994 - 2026 by
Delta Media Group, Inc. -- Patent Pending --
4327 Manfield Drive | MLS# C7528224
This single family home located at 4327 Manfield Drive, Venice, FL 34293 is currently listed for sale with an asking price of $534,800. This property was built in 1996 and has 4 bedrooms and 2 full baths with 2202 sq. ft. Manfield Drive is located in the WOODMERE LAKES subdivision. Search WOODMERE LAKES real estate on afranqui.realty100.com today.