AlexanderFranqui, PA

BEDS4
BATHS3 full
SQUARE FEET2,031
MLS#A4707004
STATUSActive
PROPERTY TYPEResidential - Single Family
SUBDIVISIONBABCOCK RANCH COMMUNITY
Property Description
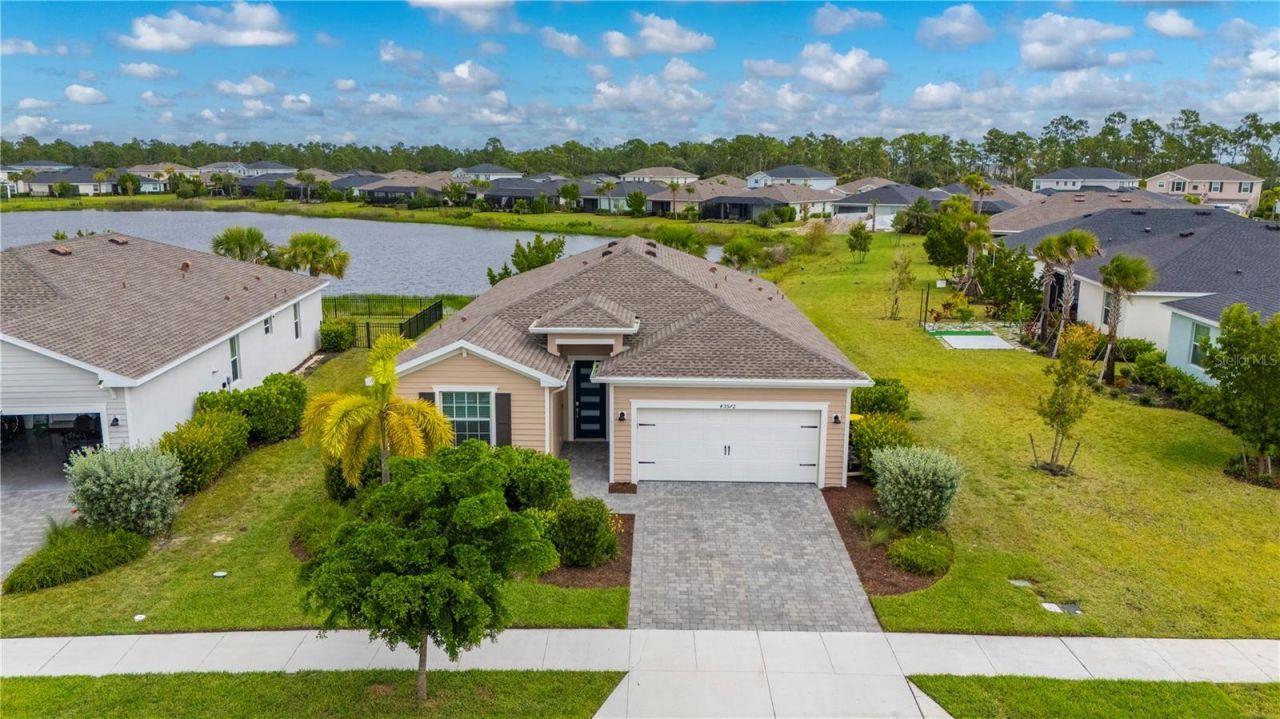
COME ENJOY THIS NEWER CONSTRUCTION ECO-FRIENDLY, SUSTAINABLE FLORIDA LIFESTYLE. THIS GORGEOUS 4-BEDROOM HOME IS LOCATED IN THE NATION'S FIRST SOLAR-POWERED TOWN, BABCOCK RANCH! THIS HOME TRULY SHOWS LIKE A MODEL, FEATURING LUXURIOUS PORCELAIN TILE, BEAUTIFUL CUSTOM COASTAL ACCENT WAL. TAKE IN A ROMANTIC NIGHT IN FRONT OF THE ELECTRIC FIREPLACE. HIGH-END FINISHES, AND UPGRADES GALORE THROUGHOUT. FRESHLY PAINTED INSIDE AND OUT, WITH NEW PLUSH CARPET PROVIDING A COZY FEEL IN ALL BEDROOMS.THE OPEN-CONCEPT FLOOR PLAN IS IDEAL FOR ENTERTAINING. FEATURING A CHEF'S KITCHEN WITH TONS OF GRANITE COUNTERTOPS AND STAINLESS STEEL APPLIANCES INCLUDING GAS RANGE. A SPACIOUS LIVING AREAS THAT FLOWS TO THE OUTDOORS. ENJOY TRANQUIL LAKE VIEWS FROM YOUR SCREENED-IN LANAI WHILE SURROUNDED BY NATURE AND TROPICAL LANDSCAPING. GAIN PEACE OF MIND AND SAFETY WITH IMPACT GLASS THROUGHOUT. A NEWLY ADDED EPOXY GARAGE FLOOR GIVES YOUR AUTO THE PERFECT PARKING SPACE. EXPLORE MILES OF SCENIC TRAILS, COMMUNITY PARKS, AND ENDLESS OUTDOOR ACTIVITIES RIGHT OUTSIDE YOUR DOOR. BABCOCK RANCH AMENITIES INCLUDE A RESORT STYLE COMMUNITY POOL, CLUBHOUSE, PLAYGROUND, DOG PARK, TENNIS COURTS, SIDEWALKS, RESTAURANTS, AND GOLF CART-FRIENDLY STREETS. THE HOA FEE INCLUDES INTERNET, GROUNDS MAINTENANCE, SECURITY, RECREATIONAL FACILITIES, AND ACCESS TO COMMUNITY AMENITIES.LOCATED CLOSE TO FOUNDER'S SQUARE-THE HEART OF BABCOCK RANCH-RESIDENTS ENJOY COMMUNITY EVENTS, THE LAKEFRONT BOARDWALK, SPLASH PAD, DINING, SHOPPING, PARKS, AND OUTDOOR RECREATION JUST MINUTES FROM HOME. ALL LOCAL SCHOOLS ARE CONVENIENTLY LOCATED RIGHT WITHIN THE COMMUNITY. EXPERIENCE MODERN LUXURY, ENERGY EFFICIENCY, AND RESORT-STYLE LIVING ALL IN ONE PERFECT PACKAGE!
Property Features
Property Type: Residential - Single Family
Cooling: Central Air
Fenced: Yes
Garage: 2 car attached
Heating: Central, Electric
Lot Size: 0.25 Acres
Roof Type: Shingle
Stories: 1.0
Taxes: $7,547
Year Built: 2023
Amenities
Built-in Features
Ceiling Fans(s)
Chair Rail
Crown Molding
Kitchen/Family Room Combo
Open Floorplan
Primary Bedroom Main Floor
Split Bedroom
Walk-In Closet(s)
Window Treatments
Other
Feature Descriptions
Appliances: Dishwasher, Disposal, Dryer, Freezer, Microwave, Range, Refrigerator, Tankless Water Heater, Washer
Association Amenities: Basketball Court, Clubhouse, Park, Pickleball Court(s), Playground, Pool, Recreation Facilities, Tennis Court(s), Trail(s)
Builder: Lennar
Community Features: Clubhouse, Dog Park, Golf Carts OK, Irrigation-Reclaimed Water, Park, Playground, Pool, Sidewalks, Tennis Court(s), Street Lights
Days on Site: 1
Directions: FROM 175 TAKE EXIT 143. DRIVE EAST ON BAYSHORE, LEFT ON BABCOCK RCH RDT O RIGHT ON LAKE BABCOCK, 1ST EXIT AT TRAFFIC CIRCLE THEN TURN RIGHT ON TREADWAY
Exterior: Stucco
Fencing: Other
Flood Zone Code: AE
Flooring: Tile, Vinyl
Foundation: Slab
HOA Fee: 873/ Quarterly
HOA Y/N: Yes
Home Warranty Y/N: No
Listing Terms: Cash, Conventional, FHA, VA Loan
Lot Dimensions: 0.25
Model: Sylvester
Number of Pets: 3
Other Equipment: Irrigation Equipment
Ownership: Fee Simple
Patio/Porch: Patio, Screened
Pets Allowed: Number Limit
Property Attached Y/N: No
Property Sub-Type: Single Family Residence
Security: Smoke Detector(s)
Sewer: Public Sewer
Showing Instructions: Combination Lock Box, ShowingTime
Special Sale Provisions: None
Utilities: Electricity Connected, Natural Gas Connected, Sewer Connected, Sprinkler Meter, Sprinkler Recycled, Underground Utilities, Water Connected
Water: Public
Water Access Y/N: No
Water View: Lake
Windows: Storm Window(s)
Zoning: BOZD
Room Sizes
Primary Bedroom: 14x15
Bedroom 2: 10x10
Bedroom 3: 12x12
Bedroom 4: 10x10
Great Room: 18x12
Dining Room: 19x13
Balcony/Porch/Lanai: 19x8
Local Schools
High School: Babcock Neighborhood
Middle School: Babcock Neighborhood
Elementary School: Babcock Neighborhood
Listed By / Shown By
Listed By
Agency Name: SUNREAL ESTATE INC
Agency Contact: 941-376-7653
Shown By
Agent Name: Alexander Franqui, PA
Agent Phone: Cell: (910) 431-2553
Agency Title: Realty 100

Estimate Your Payment
Estimated Payment
$ 1,610.39 per month $867.75 Principal & Interest $628.92 Property Tax $113.72 Homeowner's InsuranceChange Payment Information



Member Participants (and their affiliated licensees, if applicable) shall indicate on their websites that IDX information is provided exclusively for consumers’ personal non-commercial use, that it may not be used for any purpose other than to identify prospective properties consumers may be interested in purchasing, that the data is deemed reliable but is not guaranteed by MLS GRID, and that the use of the MLS GRID Data may be subject to an end user license agreement prescribed by the Member Participant’s applicable MLS if any and as amended from time to time. MLS GRID may, at its discretion, require use of other disclaimers as necessary to protect Member Participant, and/or their MLS from liability.
Based on information submitted to the MLS GRID. All data is obtained from various sources and may not have been verified by broker or MLS GRID. Supplied Open House Information is subject to change without notice. All information should be independently reviewed and verified for accuracy. Properties may or may not be listed by the office/agent presenting the information.
Privacy Policy / DMCA Notice / ADA Accessibility


This site is hosted, designed and copyright
© 1994 - 2026 by
Delta Media Group, Inc. -- Patent Pending --
43572 Treadway Drive | MLS# A4707004
This single family home located at 43572 Treadway Drive , Punta Gorda, FL 33982 is currently listed for sale with an asking price of $389,900. This property was built in 2023 and has 4 bedrooms and 3 full baths with 2031 sq. ft. Treadway Drive is located in the BABCOCK RANCH COMMUNITY subdivision. Search BABCOCK RANCH COMMUNITY real estate on afranqui.realty100.com today.