AlexanderFranqui, PA

BEDS1
BATHS1 full
SQUARE FEET620
MLS#B26097618
STATUSActive
PROPERTY TYPEResidential - Condominium
SUBDIVISIONBRICKELL HEIGHTS EAST CONDO
Property Description
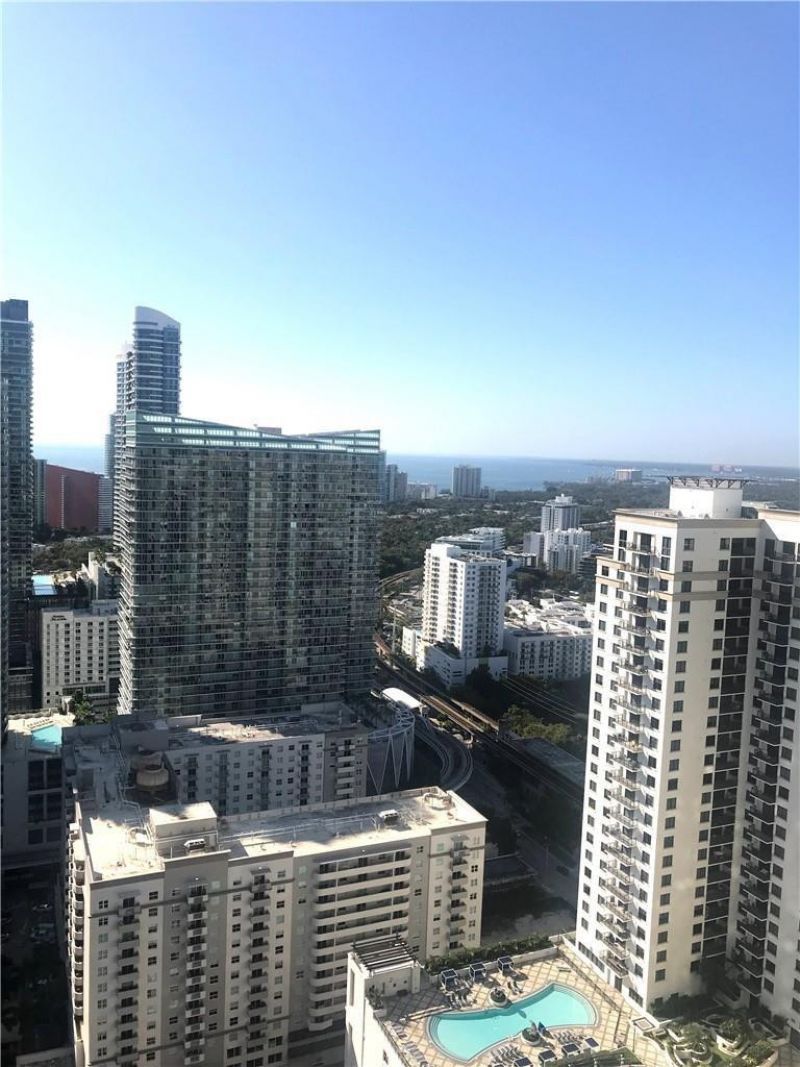
This stunning 1-bedroom, 1.5-bathroom residence at Brickell Heights. Enjoy breathtakingview of the city from this high-rise. Sleek and modern building design. Unit boasts a spacious balcony with views of the vibrant urban landscape, stainless steel appliances, washer and dryer, elegant tile floors, access to various upscale amenities, such as a swimming pool, state-of-the-art fitness center, and much more. Convenient location near shopping, dining and entertainment venues at Brickell City Centre. This unit is the perfect choice for those looking for a luxury lifestyle in the heart of Miami.
Property Features
Property Type: Residential - Condominium
Cooling: Central Air
Garage: 1
Heating: Central
Roof Type: Concrete
Stories: 30.0
Taxes: $8,161
Year Built: 2017
Amenities
Walk-In Closet(s)
Balcony
Feature Descriptions
Accessibility: Accessible Elevator Installed
Appliances: Dryer, Dishwasher, Electric Range, Refrigerator, Washer
Association Amenities: Pool, Business Center, Maintenance
Association Fee Includes: Cable TV, Sewer, Trash, Water
Balcony: Balcony - Open
Days on Site: 2
Exterior: CBS
Flooring: Tile
HOA Fee: $949/ Monthly
Laundry: Laundry Closet
Parcel#: 0141381572450
Parking: Garage, Detached Garage
Parking Notes: Garage, Detached Garage
Pets Allowed: No
Restrictions: Buyer Approval Required
Security: yes
Security: Security System
Sewer: Public Sewer
SQFT Living: 620
Structure Type: Multi Family
Total Rooms: 3
Utilities: Cable Available, Electricity Connected, Phone Available, Water Connected
Utilities: Cable Available, Electricity Connected, Phone Available, Water Connected
Water: Public
Local Schools
High School: Booker T. Washington
Middle School: Shenandoah
Elementary School: Southside Preparatory Academy
Listed By / Shown By
Listed By
Agency Name: Dynasty Realty Group Inc
Agency Phone: 954-776-2660
Shown By
Agent Name: Alexander Franqui, PA
Agent Phone: Cell: (910) 431-2553
Agency Title: Realty 100

Estimate Your Payment
Estimated Payment
$ 1,810.32 per month $999.28 Principal & Interest $680.08 Property Tax $130.96 Homeowner's InsuranceChange Payment Information


Privacy Policy / DMCA Notice / ADA Accessibility


This site is hosted, designed and copyright
© 1994 - 2026 by
Delta Media Group, Inc. -- Patent Pending --
45 SW 9th Street | MLS# B26097618
This condo located at 45 SW 9th Street, Miami, FL 33130 is currently listed for sale with an asking price of $449,000. This property was built in 2017 and has 1 bedrooms and 1 full baths with 620 sq. ft. SW 9th Street is located in the BRICKELL HEIGHTS EAST CONDO subdivision. Search BRICKELL HEIGHTS EAST CONDO real estate on afranqui.realty100.com today.