AlexanderFranqui, PA

BEDS3
BATHS3 full
SQUARE FEET1,826
MLS#TB8535010
STATUSActive
PROPERTY TYPEResidential - Single Family
SUBDIVISIONMANHATTAN MANOR 3
Property Description
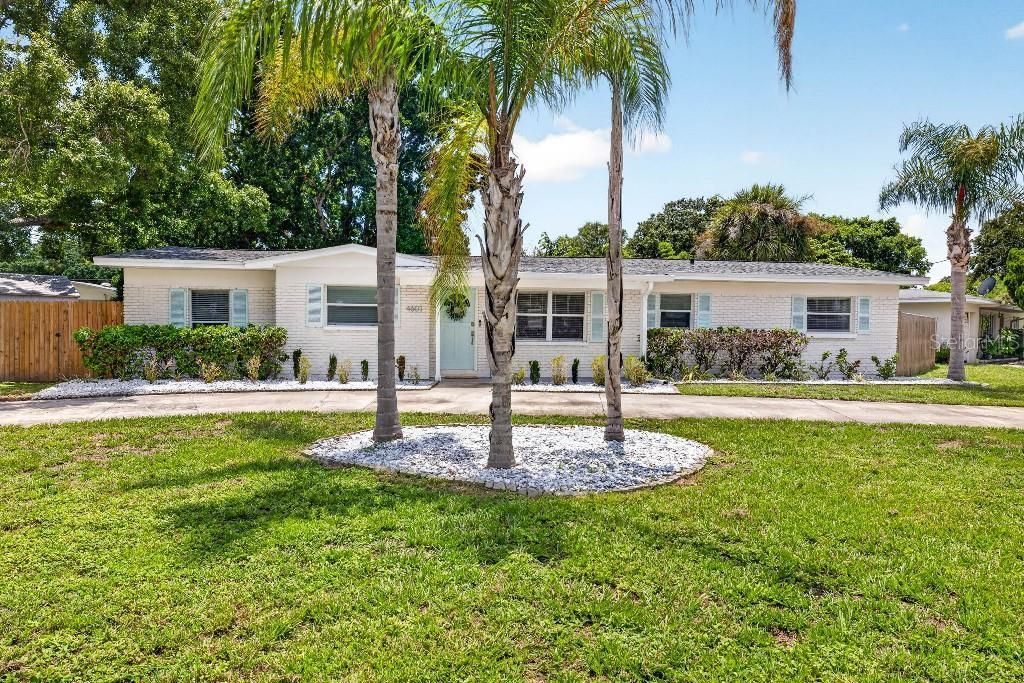
Welcome to 4601 S Clark Avenue - a fully updated 3-bedroom, 3-bathroom home offering 1,826 square feet on an oversized 10,500 sq ft corner lot in one of South Tampa's most sought-after neighborhoods. Classic brick curb appeal, mature palms, and a cheerful robin's-egg front door welcome you home.Step inside and feel the difference - tall 9 to 9.5 foot ceilings run through various parts of the house which is a rare find compared to most homes in the area. The kitchen, dining, and family room come together in a truly open-concept layout that's built for entertaining and everyday living. The abundance of windows throughout the kitchen, family, and dining room fills the space with gorgeous natural light, making it an amazing space for entertaining. The kitchen itself is the showstopper: crisp white shaker cabinetry, granite countertops, a blue glass tile backsplash, Natural gas range, stainless steel appliances, and a huge center island with seating for four, all flowing seamlessly into the open living and dining areas.The primary suite also enjoys tall ceilings and features a fully custom-built walk-in closet system, spa like en-suite bath with a double vanity, massive freestanding soaking tub, and a separate walk-in shower with dual rainfall showerheads. Thanks to the split floor plan, the second bedroom enjoys its own full en-suite bath with a walk-in shower, while the third bedroom makes for a great home office.Meticulously updated, this home features new luxury vinyl plank flooring throughout, a brand-new roof (installed within the last year), fully updated plumbing (2016) and electrical (2016), and a tankless gas water heater (2016). Out back, the French doors open onto a large paver patio, shaded by beautiful, mature oak trees - and with plenty of room left in the fully fenced yard to add a pool or build your own backyard oasis. A large 10x12 shed provides extra storage, and a big circular driveway rounds out the curb appeal.Location can't be beat: walking distance to Foster Park (pickleball and basketball courts), Kenneth E. Adum K-8 Magnet School, and Anderson Elementary. One minute to Publix and the Selmon Expressway - 15 minutes to Brandon, 10 minutes to Downtown Tampa, MacDill AFB, and Tampa International Airport. Just north of Gandy for easy access to Pinellas County's beaches, and minutes from Hyde Park, Midtown, Westshore Marina District, Bayshore Blvd, and Tampa's best dining.No HOA, no CDD. Move-in ready and won't last long.
Property Features
Property Type: Residential - Single Family
Cooling: Central Air
Heating: Central
Lot Size: 0.24 Acres
Roof Type: Shingle
Stories: 1.0
Taxes: $7,017
Year Built: 1955
Amenities
Ceiling Fans(s)
Open Floorplan
Thermostat
Walk-In Closet(s)
French Doors
Other
Rain Gutters
Feature Descriptions
Additional Rooms: Family Room, Great Room
Appliances: Dishwasher, Gas Water Heater, Microwave, Range, Range Hood, Refrigerator, Tankless Water Heater
Directions: The property is just North of Gandy on S Clark Ave.
Exterior: Block, Brick, Stucco
Flood Zone Code: AE
Flooring: Other
Foundation: Slab
Home Warranty Y/N: No
Listing Terms: Cash, Conventional, VA Loan
Lot: Corner Lot, Flood Insurance Required, FloodZone, City Limits, Oversized Lot, Sidewalk
Lot Dimensions: 0.24
Other Structures: Shed(s)
Ownership: Fee Simple
Parking: Circular Driveway
Parking Notes: Circular Driveway
Patio/Porch: Deck, Front Porch, Other
Property Attached Y/N: Yes
Property Sub-Type: Single Family Residence
Security: Smoke Detector(s)
Sewer: Public Sewer
Showing Instructions: 24 Hour Notice, Appointment Only, Call Before Showing, Call Owner, Other, See Remarks
Special Sale Provisions: None
Utilities: Natural Gas Available, Natural Gas Connected
Vegetation: Mature Landscaping
Water: Public
Water Access Y/N: No
Windows: Blinds
Zoning: RS-60
Listed By / Shown By
Listed By
Agency Name: FLAT FEE MLS REALTY
Agency Contact: 813-642-6030
Shown By
Agent Name: Alexander Franqui, PA
Agent Phone: Cell: (910) 431-2553
Agency Title: Realty 100

Estimate Your Payment
Estimated Payment
$ 2,309.05 per month $1,524.51 Principal & Interest $584.75 Property Tax $199.79 Homeowner's InsuranceChange Payment Information



Member Participants (and their affiliated licensees, if applicable) shall indicate on their websites that IDX information is provided exclusively for consumers’ personal non-commercial use, that it may not be used for any purpose other than to identify prospective properties consumers may be interested in purchasing, that the data is deemed reliable but is not guaranteed by MLS GRID, and that the use of the MLS GRID Data may be subject to an end user license agreement prescribed by the Member Participant’s applicable MLS if any and as amended from time to time. MLS GRID may, at its discretion, require use of other disclaimers as necessary to protect Member Participant, and/or their MLS from liability.
Based on information submitted to the MLS GRID. All data is obtained from various sources and may not have been verified by broker or MLS GRID. Supplied Open House Information is subject to change without notice. All information should be independently reviewed and verified for accuracy. Properties may or may not be listed by the office/agent presenting the information.
Privacy Policy / DMCA Notice / ADA Accessibility


This site is hosted, designed and copyright
© 1994 - 2026 by
Delta Media Group, Inc. -- Patent Pending --
4601 S Clark Avenue | MLS# TB8535010
This single family home located at 4601 S Clark Avenue , Tampa, FL 33611 is currently listed for sale with an asking price of $685,000. This property was built in 1955 and has 3 bedrooms and 3 full baths with 1826 sq. ft. S Clark Avenue is located in the MANHATTAN MANOR 3 subdivision. Search MANHATTAN MANOR 3 real estate on afranqui.realty100.com today.