AlexanderFranqui, PA

BEDS3
BATHS2 full 1 partial
SQUARE FEET2,807
MLS#B26060029
STATUSActive
PROPERTY TYPEResidential - Single Family
SUBDIVISIONNEWHAVEN 7A
Property Description
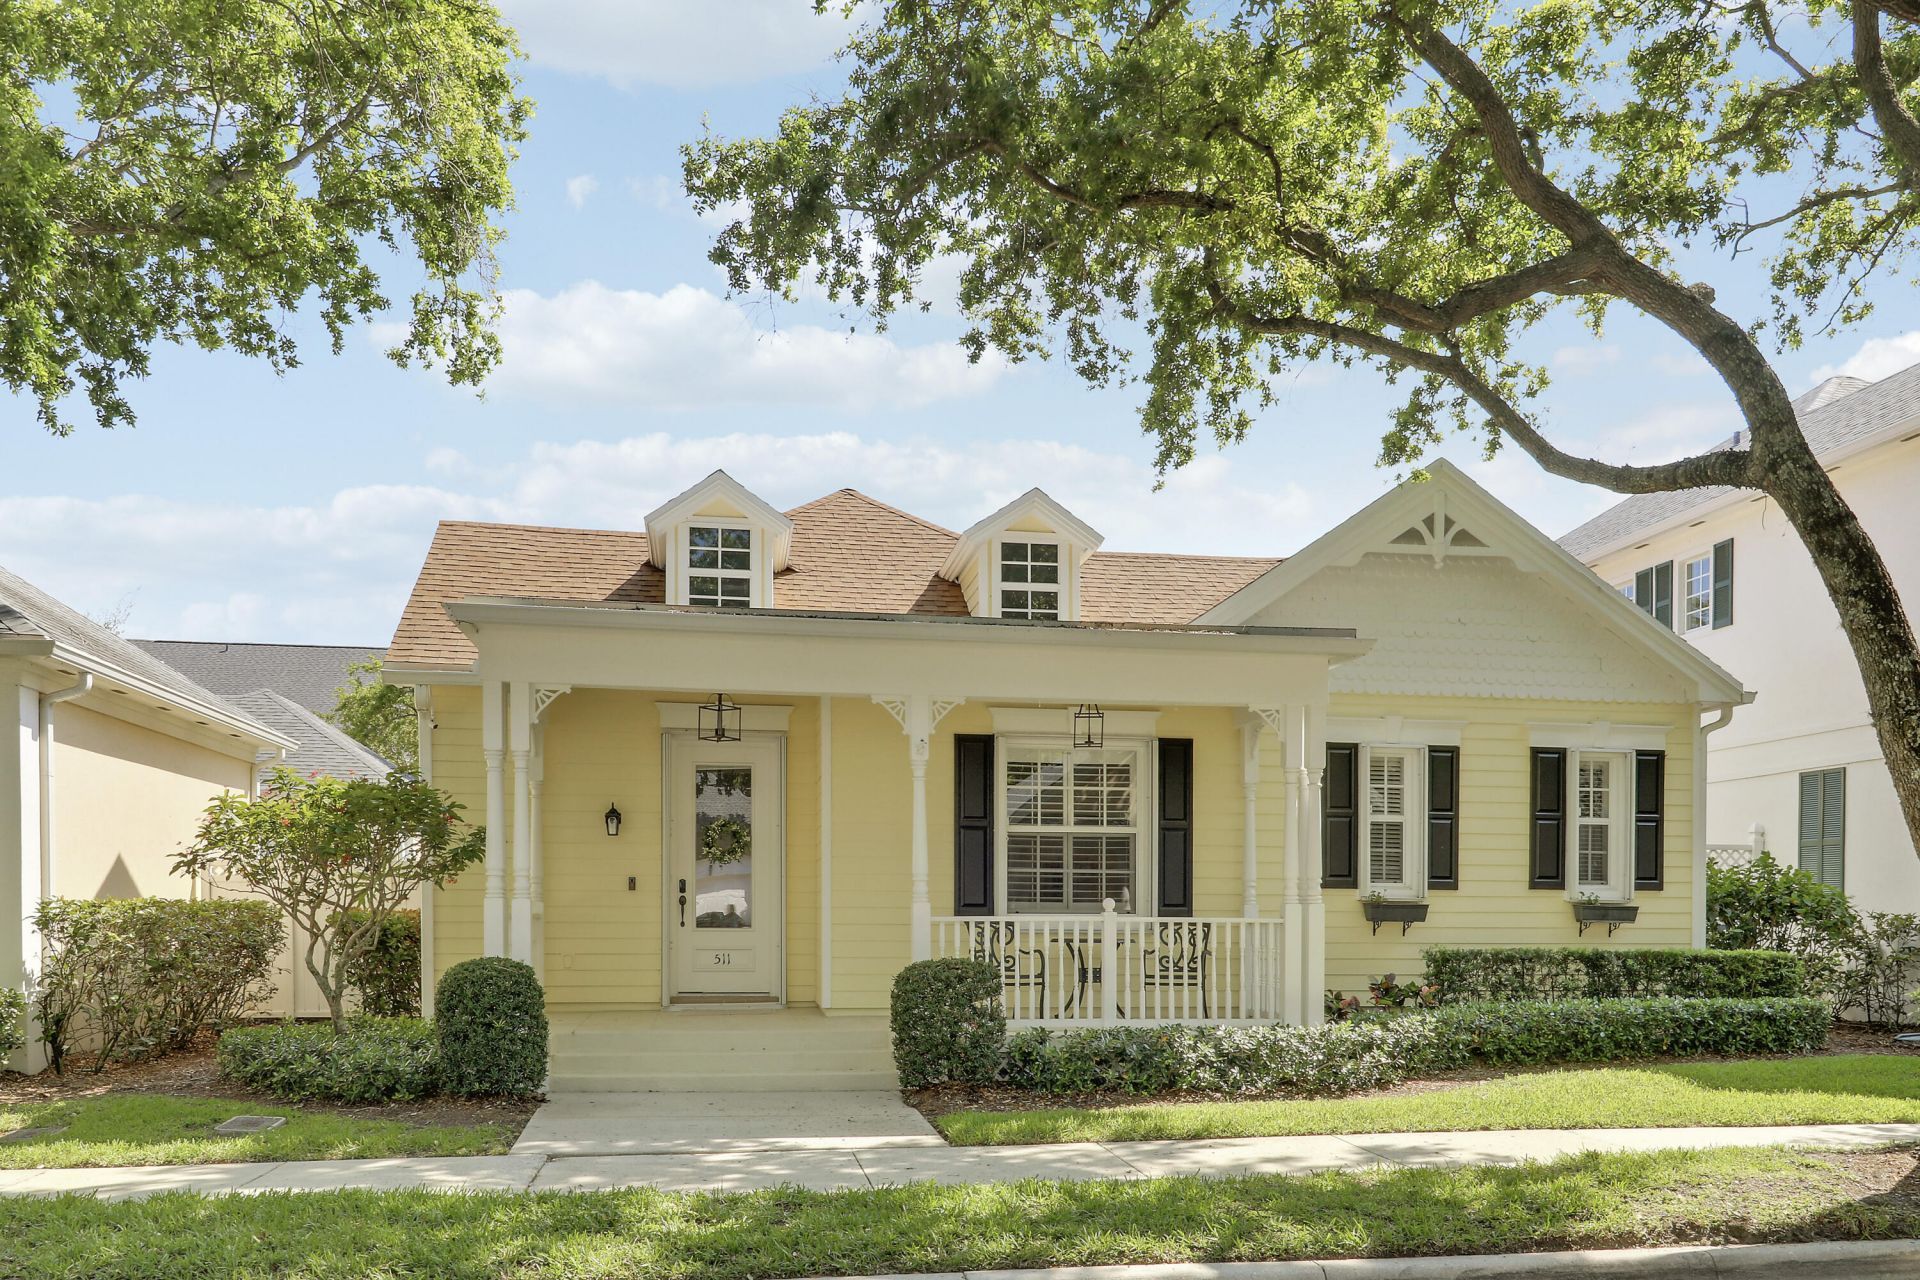
Welcome to this charming single-story residence in the desirable NEWHAVEN community in Jupiter, Florida. This thoughtfully designed home offers 2,008 square feet of comfortable living space across three generously proportioned bedrooms and 2.5 well-appointed bathrooms. The single-level layout provides convenient, accessible living without the need to navigate stairs, making it an excellent choice for those seeking practical and efficient home design. Updated flooring, paint and a newer roof are a plus! The two-car garage provides ample vehicle storage and protection from the elements. Situated in the established NEWHAVEN of ABACOA, this property presents an outstanding opportunity for buyers seeking a solid, move-in-ready residence in a well-established Jupiter community.
Property Features
Property Type: Residential - Single Family
Cooling: Central Air, Ceiling Fan(s), Electric
Fenced: Yes
Garage: 2 car attached
Heating: Central, Electric
Home Style: Ranch, Victorian, Key West
Lot Size: 0.12 Acres
Roof Type: Composition, Shingle
Stories: 1.0
Taxes: $13,661
Year Built: 1999
Amenities
Built-in Features
Central Vacuum
Entrance Foyer
High Ceilings
Pantry
Walk-In Closet(s)
Bedroom Layout - Split
Roman Tub
Courtyard
Lighting
Feature Descriptions
Appliances: Electric Water Heater, Water Heater Owned, Dryer, Disposal, Dishwasher, Electric Range, Ice Maker, Microwave, Refrigerator, Vented Exhaust Fan, Water Heater, Washer, Range
Association: NewHaven 7A
Association Amenities: Park, Picnic Area, Playground, Pool, Tennis Court(s), Pickleball Court(s), Sidewalks
Association Fee Includes: Cable TV, Maintenance Grounds, Common Areas, Common Real Estate Tax
Door Features: French Doors
Exterior: Concrete, Pre-Cast Concrete Construction
Fencing: Fenced
Flooring: Ceramic Tile, Tile, Wood, Engineered Wood
Furnished: Negotiable
HOA Fee: $427.33/ Monthly
Laundry: Electric Dryer Hookup, Inside, Laundry Room, Sink, Washer Hookup
Lot: Interior Lot, Sidewalks
Lot: Interior Lot, Sidewalks
Lot Dimensions: .19 ac
Parcel#: 30424124010001740
Parking: Driveway, Garage Door Opener, Guest, Decorative, Garage, Attached Garage, Attached
Parking Notes: Driveway, Garage Door Opener, Guest, Decorative, Garag
Patio/Porch: Patio - Screened, Porch - Open, Patio, Porch
Pets Allowed: Yes, Pet Restrictions Possible
Pool: In Ground, Screen Enclosure, Child Gate, Private
Restrictions: Buyer Approval Required, Parking - No Boat, Parking - No Commercial Vehicles, Parking - No RV, Parking -
Security: Smoke Detector(s)
Sewer: Public Sewer
Special View Info: Garden
Sprinkler: Auto Sprinkler
SQFT Living: 2008
Structure Type: House
Swimming Pool: Yes
Total Rooms: 9
Utilities: Electricity Available, Sewer Available, Underground Utilities, Water Available
Utilities: Electricity Available, Sewer Available, Underground Utilities, Water Available
Water: Public
Waterfront Features: None
Windows: Blinds, Double Pane Windows, Plantation Shutters, Tinted Windows
Room Sizes
Living Room: 20 X 23 Level First
Dining Room: 12 X 15 Level First
Kitchen: 10 X 12 Level First
Primary Bedroom: 12 X 25 Level First
Bedroom 2: 12 X 12 Level First
Bedroom 3: 11 X 11 Level First
Utility Room: 10 X 7 Level First
Local Schools
High School: William T. Dwyer
Middle School: Independence
Elementary School: Beacon Cove Intermediate
Listed By / Shown By
Listed By
Agency Name: William Raveis Florida, LLC
Agency Phone: 561-440-4560
Shown By
Agent Name: Alexander Franqui, PA
Agent Phone: Cell: (910) 431-2553
Agency Title: Realty 100

Estimate Your Payment
Estimated Payment
$ 3,552.44 per month $2,134.32 Principal & Interest $1,138.42 Property Tax $279.71 Homeowner's InsuranceChange Payment Information


Privacy Policy / DMCA Notice / ADA Accessibility


This site is hosted, designed and copyright
© 1994 - 2026 by
Delta Media Group, Inc. -- Patent Pending --
511 Sweet Bay Circle | MLS# B26060029
This single family home located at 511 Sweet Bay Circle, Jupiter, FL 33458 is currently listed for sale with an asking price of $959,000. This property was built in 1999 and has 3 bedrooms and 2 full and 1 partial baths with 2807 sq. ft. Sweet Bay Circle is located in the NEWHAVEN 7A subdivision. Search NEWHAVEN 7A real estate on afranqui.realty100.com today.