AlexanderFranqui, PA

BEDS2
BATHS2 full
SQUARE FEET838
MLS#B26060354
STATUSActive
PROPERTY TYPEResidential - Mobile Home
SUBDIVISIONGREEN ACRES UNIT 3
Property Description
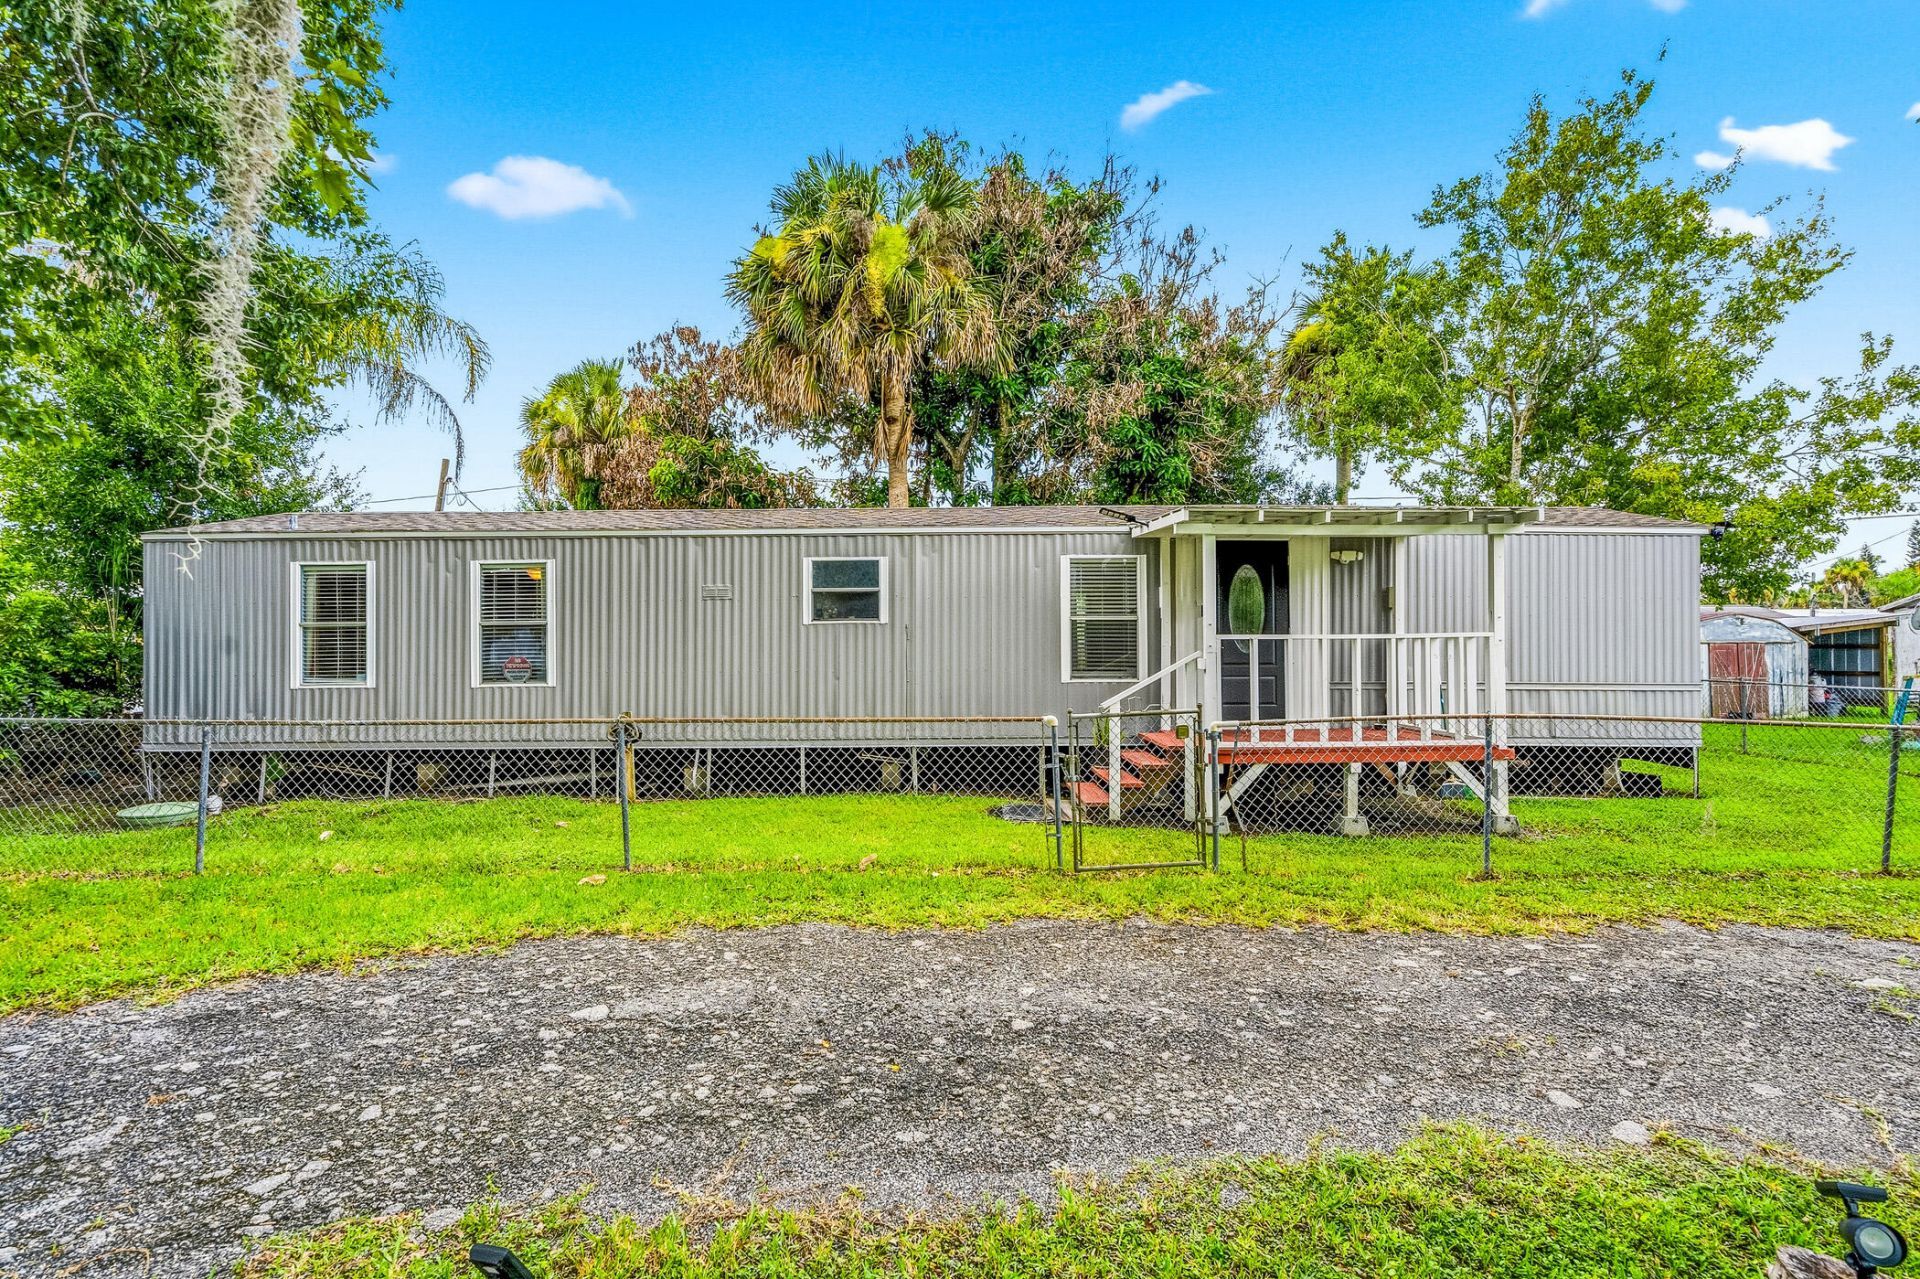
Welcome to this charming 2-bedroom, 2-bathroom mobile home nestled in Fort Pierce near the Treasure Coast Airport. Almost 800 sq ft of living space with tile floors in the living room, kitchen and bathrooms, and laminate floors in the bedrooms, providing comfortable and efficient quarters. The newer kitchen with white cabinets and stainless appliances offers a move in ready home. The thoughtful layout with two full bathrooms ensures convenience for all residents. New roof installed in 2021 and new water heater. Public sewer and public water connections. Furniture negotiable.
Property Features
Property Type: Residential - Mobile Home
Cooling: Central Air
Fenced: Yes
Heating: Central
Lot Size: 0.17 Acres
Roof Type: Metal
Stories: 1.0
Taxes: $1,403
Year Built: 1992
Amenities
Bedroom Layout - Split
Feature Descriptions
Appliances: Electric Water Heater, Dryer, Electric Range, Refrigerator, Water Heater, Washer
Exterior: Aluminum Siding
Fencing: Back Yard, Chain Link, Fenced, Full, Front Yard
Flooring: Laminate, Tile
Furnished: Negotiable
Laundry: In Unit
Lot: Room for Pool
Lot: Room for Pool
Parcel#: 143070200420005
Parking: Circular Driveway, Driveway, Gravel
Parking Notes: Circular Driveway, Driveway, Gravel
Pets Allowed: Yes, No Restrictions
Restrictions: No Restrictions
Sewer: Public Sewer
Sprinkler: None
SQFT Living: 784
Total Rooms: 4
Utilities: Cable Available, Electricity Connected, Sewer Connected, Water Connected
Utilities: Cable Available, Electricity Connected, Sewer Connected, Water Connected
Water: Public
Room Sizes
Kitchen: 14 X 12 Level First
Living Room: 16 X 12 Level First
Primary Bedroom: 10 X 12 Level First
Bedroom 2: 10 X 12 Level First
Listed By / Shown By
Listed By
Agency Name: Berkshire Hathaway Florida
Agency Phone: 772-231-1270
Shown By
Agent Name: Alexander Franqui, PA
Agent Phone: Cell: (910) 431-2553
Agency Title: Realty 100

Estimate Your Payment
Estimated Payment
$ 544.85 per month $378.35 Principal & Interest $116.92 Property Tax $49.58 Homeowner's InsuranceChange Payment Information


Privacy Policy / DMCA Notice / ADA Accessibility


This site is hosted, designed and copyright
© 1994 - 2026 by
Delta Media Group, Inc. -- Patent Pending --
5133 Melissa Lane | MLS# B26060354
This single family home located at 5133 Melissa Lane, Fort Pierce, FL 34946 is currently listed for sale with an asking price of $170,000. This property was built in 1992 and has 2 bedrooms and 2 full baths with 838 sq. ft. Melissa Lane is located in the GREEN ACRES UNIT 3 subdivision. Search GREEN ACRES UNIT 3 real estate on afranqui.realty100.com today.