AlexanderFranqui, PA

BEDS3
BATHS2 full 1 partial
SQUARE FEET2,579
MLS#B26060141
STATUSActive
PROPERTY TYPERental - Single Family
SUBDIVISIONORCHARDS OF WESTLAKE
Property Description
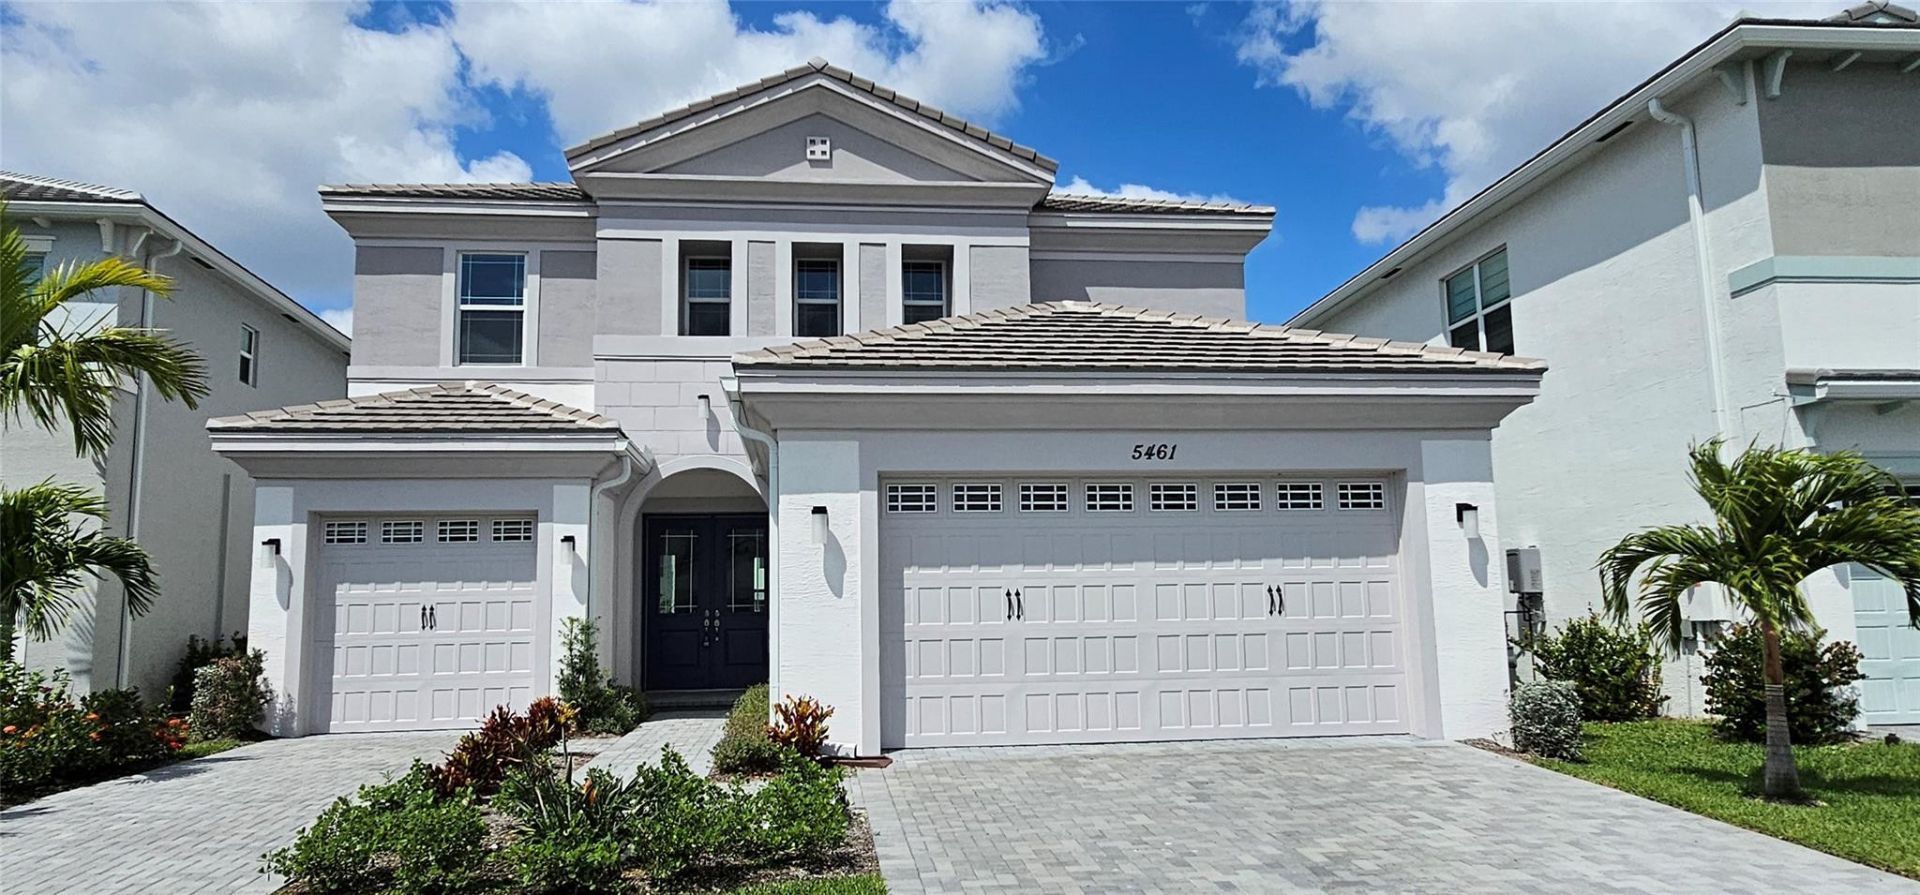
Enjoy this beautiful single home at the newest community Westlake, 3 bedrooms with 2 full bathrooms on the second floor and 1 half guest bathroom on the first floor; great layout with family room, open Kitchen with beautiful modern white cabinets, expanded kitchen counter, stainless-steel appliances and washer and dryer, vinyl Floor upgraded and carpet floor at the Bedrooms, Impact windows, large backyard with an expanded deck It already has routers installed to expand Wi-Fi. Second floor with another living room, large Master Bathroom with dual syncs, private closets, spectacular resort-style adventure park with tower slide, splash pad, pools, BMX pump park, children's play area, basketball courts, and paw park and much more... Easy to show. Property will be available for rent after August 30,2026.
Property Features
Property Type: Rental - Single Family
Cooling: Central Air
Garage: 3
Heating: Central, Electric
Lot Size: 0.18 Acres
Stories: 2.0
Year Built: 2024
Amenities
Entrance Foyer
Kitchen Island
Upstairs Living Area
Garden
Other
Feature Descriptions
Appliances: Electric Water Heater, Water Heater Owned, Electric Cooktop, Cooktop, Dryer, Disposal, Dishwasher, Electric Range, Microwave, Oven, Refrigerator, Water Heater, Washer, Range, Freezer
Association Amenities: Park, Clubhouse, Fitness Center, Indoor Pool, Pool, Spa/Hot Tub, Tennis Court(s), Beach Club Available, Business Center, Cafe/Restaurant, Recreation Facilities
Carport Spaces: 2
Flooring: Carpet, Ceramic Tile
Furnished: Unfurnished
Hot Tub: Yes
Laundry: Inside, Laundry Room
Parcel#: 77414305020005620
Parking: Detached Garage, Attached Carport, Garage, Carport
Parking Notes: Detached Garage, Attached Carport, Garage, Carport
Pet Fee: 250
Pets Allowed: Yes, Breed Restrictions
Rental Term: Annual (1 Year or More)
Restrictions: Other Restrictions, See Remarks
Sewer: Public Sewer
SQFT Living: 2579
Tenant Pays: Association Fees, Electricity, Gas, Insurance, Pest Control, Sewer, Trash Collection, Water, Internet
Total Rooms: 3
Local Schools
High School: Seminole Ridge
Middle School: Osceola Creek
Elementary School: Golden Grove
Listed By / Shown By
Listed By
Agency Name: Miami Pro Brokers, LLC
Agency Phone: 305-722-7346
Shown By
Agent Name: Alexander Franqui, PA
Agent Phone: Cell: (910) 431-2553
Agency Title: Realty 100



Privacy Policy / DMCA Notice / ADA Accessibility


This site is hosted, designed and copyright
© 1994 - 2026 by
Delta Media Group, Inc. -- Patent Pending --
5461 Empire Drive | MLS# B26060141
This property located at 5461 Empire Drive, The Acreage, FL 33470 is currently listed for rent with an asking price of $3,750 / Annual (1 Year or More). Search The Acreage real estate on afranqui.realty100.com today.