AlexanderFranqui, PA

BEDS3
BATHS2 full 1 partial
SQUARE FEET2,633
MLS#A4701863
STATUSActive
PROPERTY TYPEResidential - Single Family
SUBDIVISIONTREVESTA
Property Description
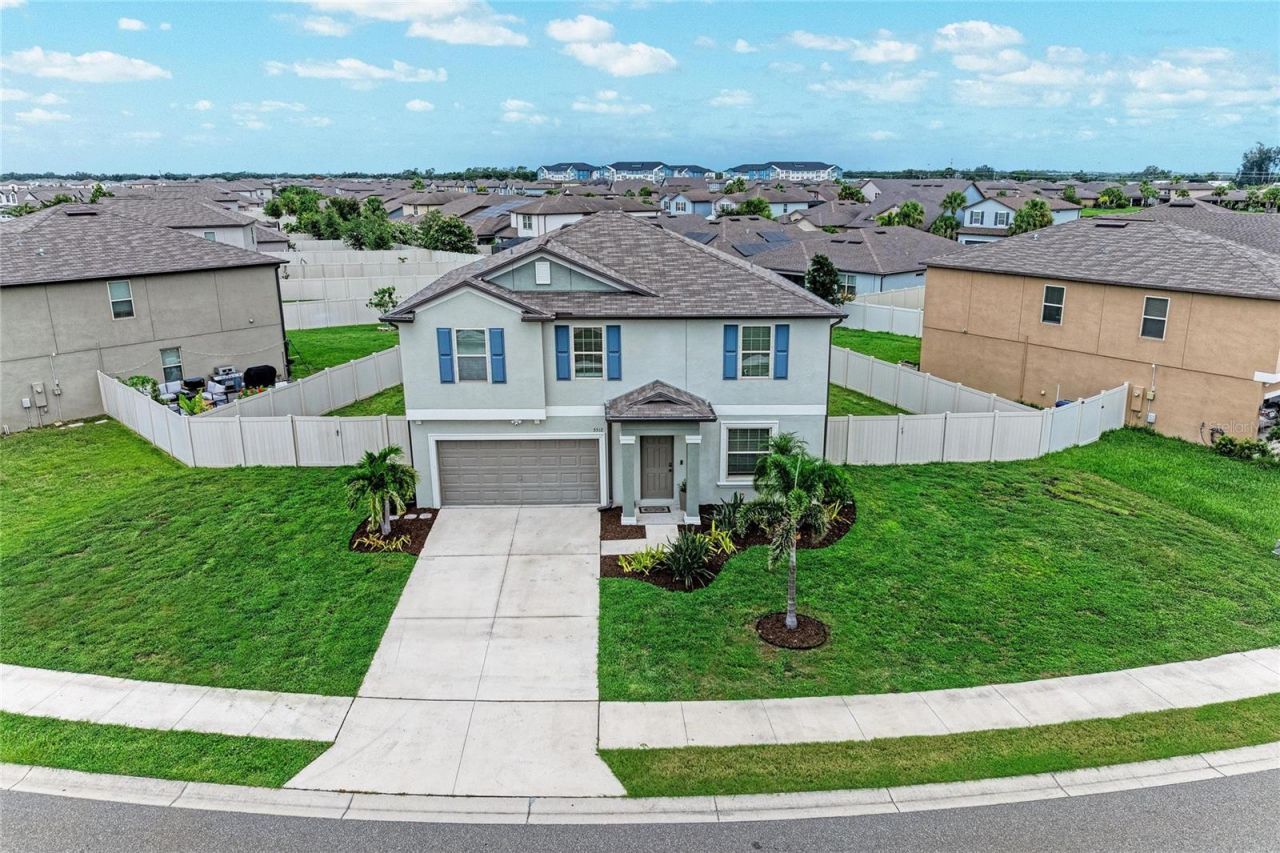
Welcome to this large 3 Bedroom PLUS unique oversized expanded BONUS ROOM with possible 4th BEDROOM conversion PLUS a large separate DEN/OFFICE! Offering the perfect combination of style, functionality, and flexibility, this spacious residence sits on an OVERSIZED FENCED LOT on over .25 acres, an ideal floor plan designed for today's lifestyle.The first floor boasts a large private home office, perfect for remote work, a playroom, or a quiet study. Upstairs, you'll find a spacious primary suite and primary bathroom with a huge walk-in closet, two additional guest bedrooms, a full guest bathroom, and an impressive oversized bonus room. Originally designed with a fourth bedroom, the wall has been removed to create an expansive flex space complete with a closet, making it perfect for a media room, game room, home gym, or second living area. If desired, it can possibly easily be converted back into a fourth bedroom. Upstairs you will also find the laundry room with the washer and dryer included!The kitchen is both stylish and functional, featuring granite countertops, a plethora of cabinets and storage space, a huge center kitchen island, stainless steel appliances, and an included beverage cooler-perfect for entertaining family and friends.Step outside to enjoy one of the property's standout features: an oversized pie-shaped homesite with privacy fencing that provides exceptional space and extra distance from neighboring homes. The newly installed 20' x 32' paver patio creates the perfect outdoor retreat for dining, relaxing, or hosting gatherings. Additional recent upgrades include plush new Stainmaster 80 oz carpet on entire upper level and on stairs, and new rain gutters.Residents of Trevesta enjoy outstanding resort-style amenities, including a spectacular lakefront pool, clubhouse with fitness center, scenic walking trails, playground and beautifully maintained common areas. The HOA fee includes the community amenities as well as Full Spectrum TV package, HBO, and Fiber Internet! Conveniently located near shopping, dining, top-rated schools, and Interstate 75, this home offers an easy commute while keeping everyday conveniences just minutes away.Priced aggressively for a quick sale, this exceptional home delivers incredible value, versatile living space, and a fantastic location. Schedule your private showing today before this opportunity is gone! Seller has an inactive Real Estate License.
Property Features
Property Type: Residential - Single Family
Cooling: Central Air
Fenced: Yes
Garage: 2 car attached
Heating: Central
Lot Size: 0.26 Acres
Roof Type: Shingle
Stories: 2.0
Taxes: $5,019
Year Built: 2020
Amenities
Ceiling Fans(s)
Eat-in Kitchen
Open Floorplan
PrimaryBedroom Upstairs
Solid Surface Counters
Stone Counters
Thermostat
Walk-In Closet(s)
Window Treatments
Hurricane Shutters
Rain Gutters
Sliding Doors
Feature Descriptions
Additional Rooms: Bonus Room, Den/Library/Office, Great Room, Inside Utility
Appliances: Bar Fridge, Dishwasher, Disposal, Dryer, Microwave, Range, Refrigerator, Washer
Association Amenities: Clubhouse, Fitness Center, Playground, Pool, Trail(s)
Builder: Lennar
Community Features: Clubhouse, Community Mailbox, Deed Restrictions, Fitness Center, Playground, Pool, Sidewalks
Directions: From 69th St E, turn into Trevesta on Trevesta Pl, Right on Levana, First left on Olano, home on right.
Exterior: Block, Stucco
Fencing: Fenced
Flood Zone Code: X
Flooring: Carpet, Ceramic Tile
Foundation: Slab
HOA Fee: 475.24/ Quarterly
HOA Y/N: Yes
Home Warranty Y/N: No
Listing Terms: Cash, Conventional, FHA, USDA Loan, VA Loan
Lot: Paved
Lot Dimensions: 0.26
Other Equipment: Irrigation Equipment
Ownership: Fee Simple
Parking: Garage Door Opener
Parking Notes: Garage Door Opener
Patio/Porch: Patio
Pets Allowed: Cats OK, Dogs OK, Yes
Property Attached Y/N: No
Property Sub-Type: Single Family Residence
Sewer: Public Sewer
Showing Instructions: Appointment Only, ShowingTime
Special Sale Provisions: None
Utilities: Public
Water: Public
Water Access Y/N: No
Zoning: PD-MU
Room Sizes
Bedroom 2: 12x15
Bedroom 3: 11x13
Primary Bedroom: 16x15
Dining Room: 16x11
Living Room: 14x16
Kitchen: 13x12
Den: 12x13
Bonus Room: 13x24
Local Schools
High School: Palmetto High
Middle School: Buffalo Creek Middle
Elementary School: Virgil Mills Elementary
Listed By / Shown By
Listed By
Agency Name: RADINKA INTERNATIONAL RLTY LLC
Agency Contact: 941-962-4072
Shown By
Agent Name: Alexander Franqui, PA
Agent Phone: Cell: (910) 431-2553
Agency Title: Realty 100

Estimate Your Payment
Estimated Payment
$ 1,571.14 per month $1,019.31 Principal & Interest $418.25 Property Tax $133.58 Homeowner's InsuranceChange Payment Information



Member Participants (and their affiliated licensees, if applicable) shall indicate on their websites that IDX information is provided exclusively for consumers’ personal non-commercial use, that it may not be used for any purpose other than to identify prospective properties consumers may be interested in purchasing, that the data is deemed reliable but is not guaranteed by MLS GRID, and that the use of the MLS GRID Data may be subject to an end user license agreement prescribed by the Member Participant’s applicable MLS if any and as amended from time to time. MLS GRID may, at its discretion, require use of other disclaimers as necessary to protect Member Participant, and/or their MLS from liability.
Based on information submitted to the MLS GRID. All data is obtained from various sources and may not have been verified by broker or MLS GRID. Supplied Open House Information is subject to change without notice. All information should be independently reviewed and verified for accuracy. Properties may or may not be listed by the office/agent presenting the information.
Privacy Policy / DMCA Notice / ADA Accessibility


This site is hosted, designed and copyright
© 1994 - 2026 by
Delta Media Group, Inc. -- Patent Pending --
5512 Olano Street | MLS# A4701863
This single family home located at 5512 Olano Street , Palmetto, FL 34221 is currently listed for sale with an asking price of $458,000. This property was built in 2020 and has 3 bedrooms and 2 full and 1 partial baths with 2633 sq. ft. Olano Street is located in the TREVESTA subdivision. Search TREVESTA real estate on afranqui.realty100.com today.