AlexanderFranqui, PA

BEDS3
BATHS2 full
SQUARE FEET2,137
MLS#A4698313
STATUSActive
PROPERTY TYPEResidential - Single Family
SUBDIVISIONFOREST CREEK
Property Description
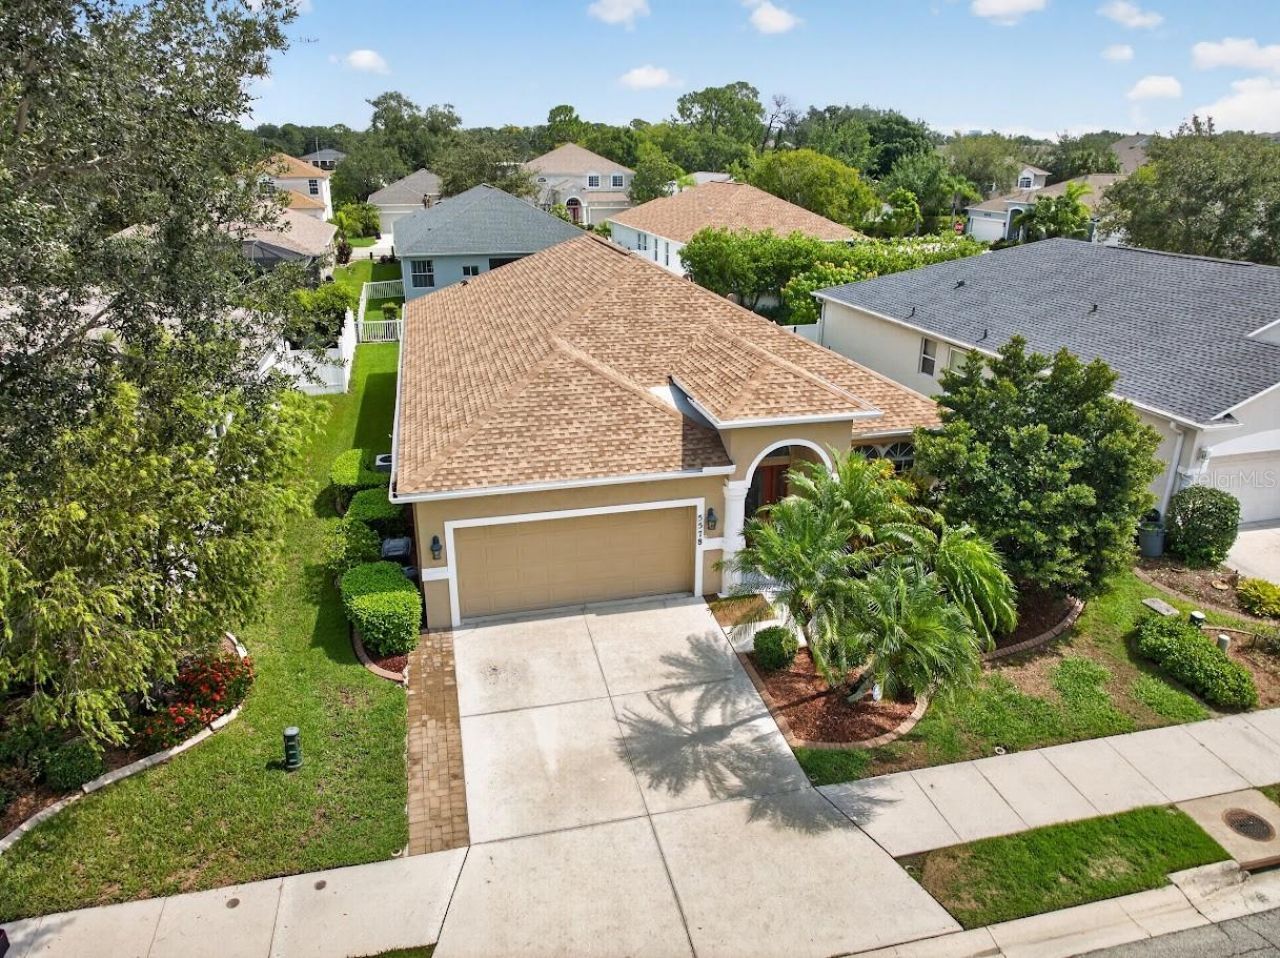
Rare opportunity in Sarasota's sought-after Forest Creek: Highly coveted, low-fee community in an ideal location near the interstate, the Mall at UTC and downtown Sarasota. This rarely available, Lennar-built Willow Model includes a number of upgrades, improvements and even an expansion of the home. High ceilings and an open floor plan. The expansive living and dining areas flow into a chef-ready island kitchen. Cupboards feature pull-out trays and drawers. It transitions seamlessly into the family room for more casual entertaining. Step outside onto the screened lanai, which has been extended by an additional 80 square feet to maximize your outdoor Florida living. A large primary suite includes a bonus room, a large walk-in closet and a spa-like ensuite bath featuring dual sinks, an oversized walk-in shower, and a luxurious corner garden tub. The guest wing is tucked away off the kitchen. It features two comfortable bedrooms-including one that includes built-in desks with filing system and a premium twin Murphy bed. Recently upgraded roof, HVAC and water heater. Also metal roll-away hurricane shutters including four remote control electronic shutters. Air conditioned garage with storage shelves. Pretty lawn in a beautifully maintained neighborhood with no CDD fees and low quarterly HOA fees. You are perfectly positioned for work and play. Zip onto I-75 in minutes, shop and dine at the premier UTC Mall district, explore Benderson Park, Fruitville Park or take a short drive to the cultural hub of downtown Sarasota and its world-famous beaches.
Property Features
Property Type: Residential - Single Family
Cooling: Central Air
Garage: 2 car attached
Heating: Central, Electric
Lot Size: 0.15 Acres
Roof Type: Shingle
Stories: 1.0
Taxes: $2,937
Year Built: 2003
Amenities
Built-in Features
Ceiling Fans(s)
High Ceilings
Kitchen/Family Room Combo
Open Floorplan
Primary Bedroom Main Floor
Solid Surface Counters
Split Bedroom
Thermostat
Walk-In Closet(s)
Window Treatments
Hurricane Shutters
Lighting
Rain Gutters
Shade Shutter(s)
Sidewalk
Sliding Doors
Feature Descriptions
Additional Rooms: Bonus Room
Appliances: Convection Oven, Dishwasher, Disposal, Dryer, Electric Water Heater, Freezer, Ice Maker, Microwave, Refrigerator, Washer
Builder: Lennar
Directions: Interstate 75 to Fruitville Road exit (#210). West on Fruitville to Cattleman Road. South on Richardson Road. East on Greystone Lane. Burnt Branch Circle on left.
Exterior: Block, Stucco
Flood Zone Code: X
Flooring: Carpet, Tile
Foundation: Slab
HOA Fee: 55.33/ Monthly
HOA Y/N: Yes
Home Warranty Y/N: No
Listing Terms: Cash, Conventional
Lot: In County, Landscaped
Lot Dimensions: 0.15
Number of Pets: 2
Ownership: Fee Simple
Pets Allowed: Number Limit
Pets Restrictions: County Regulations regarding domestic animals including no chickens. Size did not matter and number was 2 or less based on county regulations
Property Attached Y/N: No
Property Sub-Type: Single Family Residence
Sewer: Public Sewer
Showing Instructions: Supra Lock Box, ShowingTime
Special Sale Provisions: None
Utilities: Cable Available, Electricity Available
Water: Public
Water Access Y/N: No
Zoning: RSF3
Room Sizes
Dining Room: 15x21
Living Room: 15x14
Primary Bedroom: 16x13
Bonus Room: 10x13
Bedroom 2: 15x10
Bedroom 3: 14x10
Local Schools
High School: Booker High
Middle School: Booker Middle
Elementary School: Gocio Elementary
Listed By / Shown By
Listed By
Agency Name: PREFERRED SHORE LLC
Agency Contact: 941-999-1179
Shown By
Agent Name: Alexander Franqui, PA
Agent Phone: Cell: (910) 431-2553
Agency Title: Realty 100

Estimate Your Payment
Estimated Payment
$ 1,450.50 per month $1,066.05 Principal & Interest $244.75 Property Tax $139.71 Homeowner's InsuranceChange Payment Information



Member Participants (and their affiliated licensees, if applicable) shall indicate on their websites that IDX information is provided exclusively for consumers’ personal non-commercial use, that it may not be used for any purpose other than to identify prospective properties consumers may be interested in purchasing, that the data is deemed reliable but is not guaranteed by MLS GRID, and that the use of the MLS GRID Data may be subject to an end user license agreement prescribed by the Member Participant’s applicable MLS if any and as amended from time to time. MLS GRID may, at its discretion, require use of other disclaimers as necessary to protect Member Participant, and/or their MLS from liability.
Based on information submitted to the MLS GRID. All data is obtained from various sources and may not have been verified by broker or MLS GRID. Supplied Open House Information is subject to change without notice. All information should be independently reviewed and verified for accuracy. Properties may or may not be listed by the office/agent presenting the information.
Privacy Policy / DMCA Notice / ADA Accessibility


This site is hosted, designed and copyright
© 1994 - 2026 by
Delta Media Group, Inc. -- Patent Pending --
5578 Burnt Branch Circle | MLS# A4698313
This single family home located at 5578 Burnt Branch Circle , Sarasota, FL 34232 is currently listed for sale with an asking price of $479,000. This property was built in 2003 and has 3 bedrooms and 2 full baths with 2137 sq. ft. Burnt Branch Circle is located in the FOREST CREEK subdivision. Search FOREST CREEK real estate on afranqui.realty100.com today.