AlexanderFranqui, PA

BEDS4
BATHS2 full
SQUARE FEET1,710
MLS#B26060202
STATUSActive
PROPERTY TYPEResidential - Townhouse
SUBDIVISIONLAKEWOOD ON THE GREEN SEC 2
Property Description
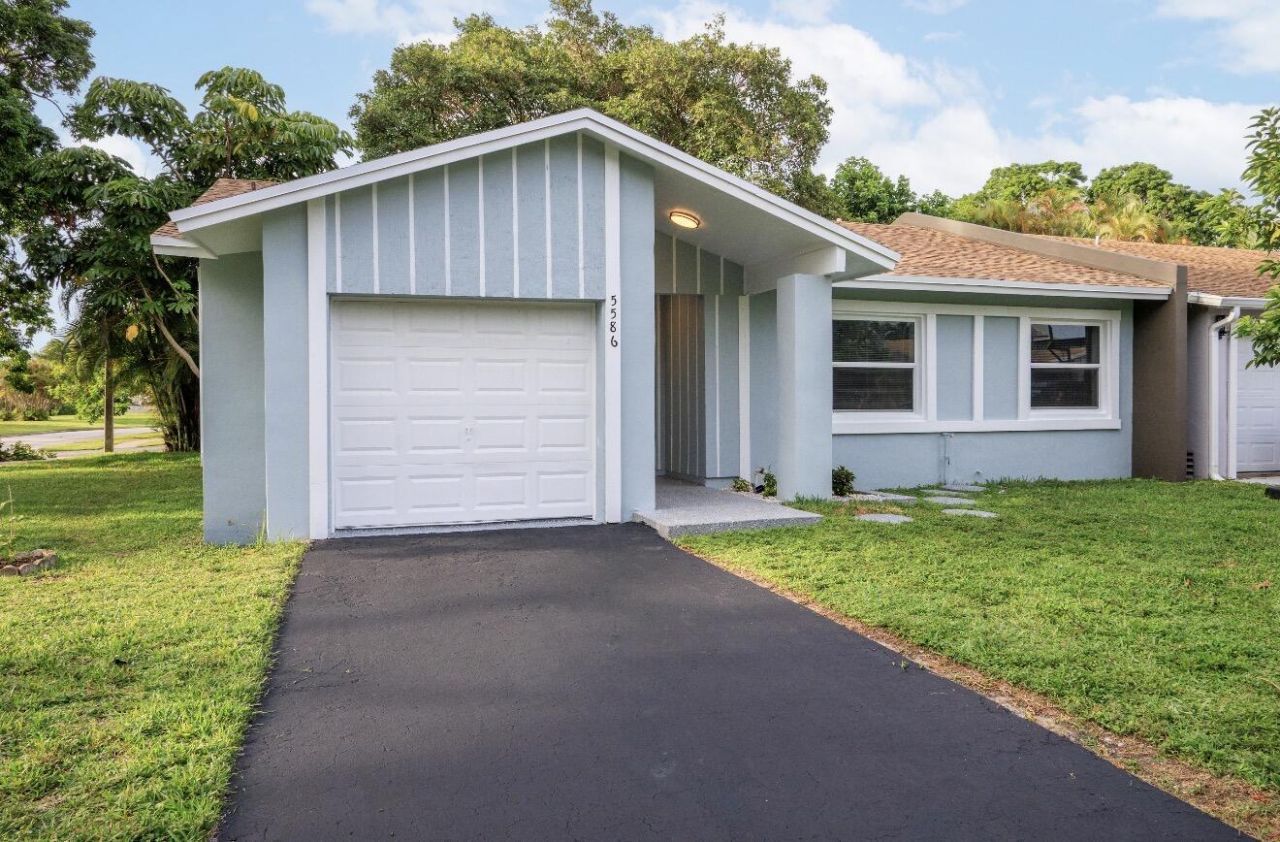
Newly, completely, and beautifully remodeled villa with garage. Vaulted ceilings, stunning custom kitchen with quartz counters, stainless steel appliances, and custom cabinets. Gorgeous custom baths and split bedroom plan. Hurricane impact windows. Lovely community with pool D/U approval required with all finance offers.
Property Features
Property Type: Residential - Townhouse
Cooling: Central Individual
Garage: 1 car attached
Heating: Central
Home Style: Ranch, Patio Home
Lot Size: 0.09 Acres
Roof Type: Composition
Stories: 1.0
Taxes: $1,303
Year Built: 1979
Amenities
Vaulted Ceiling(s)
Feature Descriptions
Appliances: Electric Water Heater, Dryer, Disposal, Dishwasher, Electric Range, Microwave, Refrigerator, Water Heater, Washer
Association Amenities: Pool, Sidewalks
Association Fee Includes: Cable TV, Common Areas, Pool Service
Exterior: CBS
Flooring: Laminate
HOA Fee: $602/ Quarterly
Laundry: In Garage
Lot: Zero Lot Line, Sidewalks
Lot: Zero Lot Line, Sidewalks
Parcel#: 484231071720
Parking: Driveway, Garage, Attached Garage
Parking Notes: Driveway, Garage, Attached Garage
Pet Fee: 100
Pets Allowed: Yes, Pet Restrictions Possible
Restrictions: Other Restrictions
Sewer: Public Sewer
SQFT Living: 1396
Structure Type: Villa
Total Rooms: 3
Utilities: Electricity Connected, Sewer Connected, Water Connected
Utilities: Electricity Connected, Sewer Connected, Water Connected
Water: Public
Local Schools
High School: Coconut Creek
Middle School: Margate
Elementary School: Liberty (Broward)
Listed By / Shown By
Listed By
Agency Name: Coldwell Banker Realty
Agency Phone: 954-527-5900
Shown By
Agent Name: Alexander Franqui, PA
Agent Phone: Cell: (910) 431-2553
Agency Title: Realty 100

Estimate Your Payment
Estimated Payment
$ 1,190.99 per month $956.99 Principal & Interest $108.58 Property Tax $125.42 Homeowner's InsuranceChange Payment Information


Privacy Policy / DMCA Notice / ADA Accessibility


This site is hosted, designed and copyright
© 1994 - 2026 by
Delta Media Group, Inc. -- Patent Pending --
5586 N Lakewood Circle, Unit A | MLS# B26060202
This townhouse located at 5586 N Lakewood Circle, Unit A, Margate, FL 33063 is currently listed for sale with an asking price of $430,000. This property was built in 1979 and has 4 bedrooms and 2 full baths with 1710 sq. ft. N Lakewood Circle, Unit A is located in the LAKEWOOD ON THE GREEN SEC 2 subdivision. Search LAKEWOOD ON THE GREEN SEC 2 real estate on afranqui.realty100.com today.