AlexanderFranqui, PA

BEDS2
BATHS2 full
SQUARE FEET1,282
MLS#A4701636
STATUSActive
PROPERTY TYPEResidential - Condominium
SUBDIVISIONBEACHWAY
Property Description
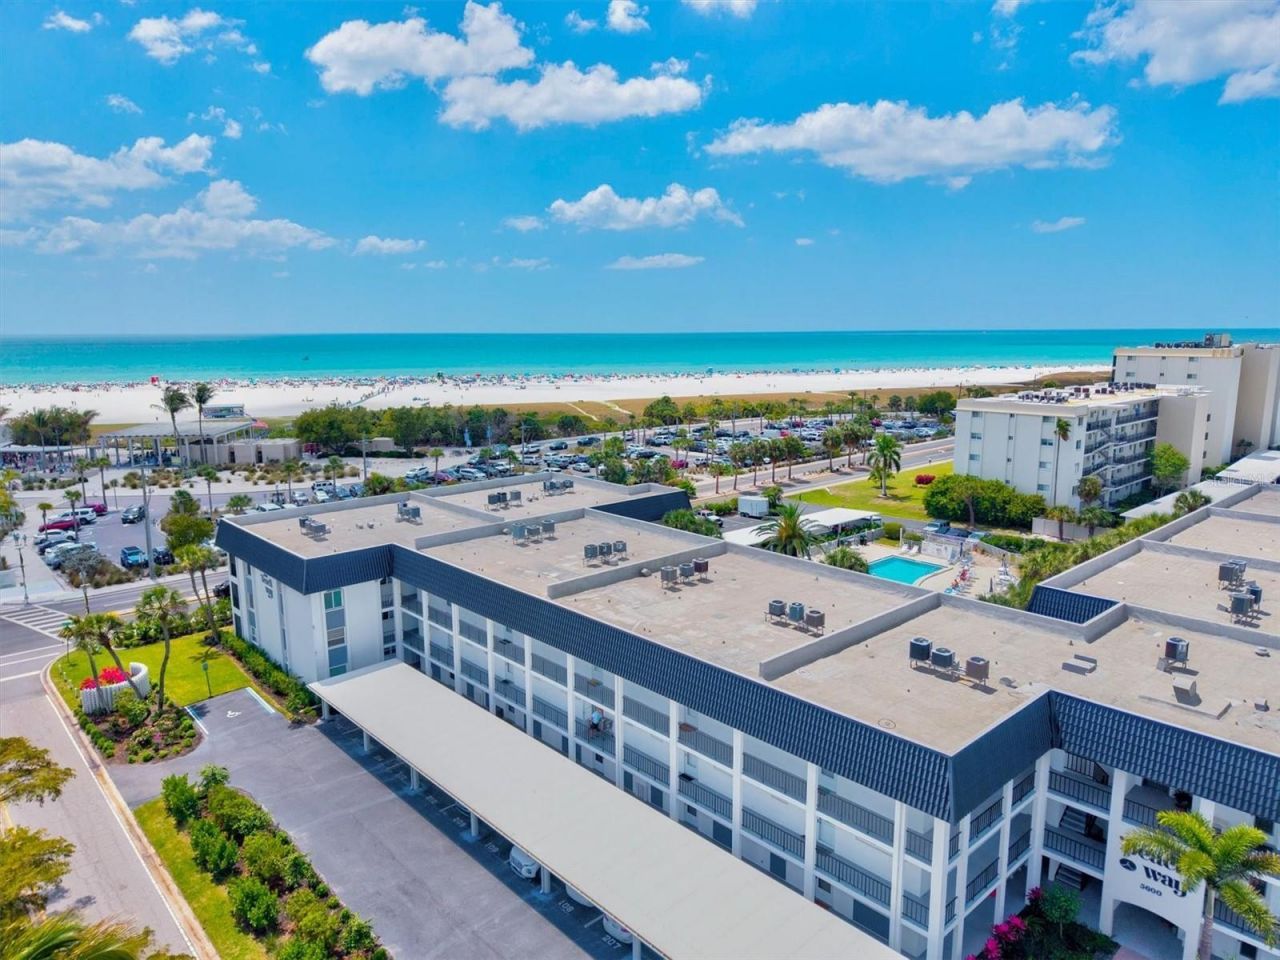
Some photos have been virtually staged to illustrate the property's potential. Furnishings shown are for visualization purposes only and are not included in the sale.Experience the best of Siesta Key living in this beautifully renovated first-floor condominium at Beach Way. Located directly across from the world-famous Siesta Key Beach and just a short stroll to Siesta Key Village, this 2-bedroom, 2-bath residence offers the perfect combination of luxury, convenience, and investment potential.Inside, you'll find a thoughtfully updated interior featuring elegant quartz countertops, brand-new stainless steel appliances, durable Cali luxury vinyl plank flooring throughout, and a bright, open floor plan that flows seamlessly into the enclosed lanai. The lanai overlooks the tropical landscaping with a partial view of the community pool, creating the perfect place to relax after a day at the beach.Built for peace of mind, the unit features PGT WinGuard impact-resistant windows (Series 710) and PGT 700 Series impact-resistant sliding glass doors.Convenience continues outside with assigned covered parking located directly in front of the unit, along with ample guest parking for family and friends. Beach Way's desirable monthly rental policy makes this property an excellent option for a primary residence, vacation home, seasonal retreat, or income-producing investment.Enjoy resort-style coastal living just steps from the white quartz sand of world-famous Siesta Key Beach, with the Siesta Key Trolley stop conveniently located right in front of the community for effortless access to Siesta Key Village, shopping, dining, entertainment, and everything the island has to offer.
Property Features
Property Type: Residential - Condominium
Cooling: Central Air
Heating: Heat Pump
Home Style: Florida
Lot Size: 1.80 Acres
Roof Type: Membrane
Stories: 3.0
Taxes: $5,035
Year Built: 1970
Amenities
Ceiling Fans(s)
Elevator
Open Floorplan
Primary Bedroom Main Floor
Solid Surface Counters
Thermostat
Tray Ceiling(s)
Walk-In Closet(s)
Lighting
Sliding Doors
Storage
Feature Descriptions
Appliances: Cooktop, Dishwasher, Disposal, Electric Water Heater, Freezer, Ice Maker, Microwave, Range, Refrigerator
Association Amenities: Cable TV, Clubhouse, Elevators, Maintenance, Pool
Community Features: Buyer Approval Required, Clubhouse, Community Mailbox, Pool, Sidewalks
Days on Site: 3
Directions: From Stickney Point Road head north on Midnight Pass Road. Turn left onto Beach Road and continue towardSiesta Key Public Beach. Property will be on the right side directly across from the main beach access at BeachWay Apartments. Guest parking is by pool
Exterior: Block, Stucco
Flood Zone Code: AE
Flooring: Vinyl
Foundation: Slab
HOA Fee: 4400/ Quarterly
HOA Y/N: Yes
Home Warranty Y/N: No
Listing Terms: Cash, Conventional
Lot: FloodZone, Landscaped, Sidewalk, Paved
Lot Dimensions: 1.8
Ownership: Condominium
Parking: Assigned, Covered, Ground Level, Guest
Parking Notes: Assigned, Covered, Ground Level, Guest
Pets Allowed: No
Pool: In Ground
Property Attached Y/N: No
Property Sub-Type: Condominium
Sewer: Public Sewer
Showing Instructions: Supra Lock Box, ShowingTime
Special Sale Provisions: None
Special View Info: Water
Swimming Pool: Yes
Utilities: Cable Available, Public
Vegetation: Mature Landscaping, Trees/Landscaped
Water: Public
Water Access: Gulf/Ocean
Water Access Y/N: Yes
Windows: Aluminum Frames, Blinds, Storm Window(s)
Zoning: RMF3
Room Sizes
Kitchen: 15x13
Living Room: 17x13
Primary Bedroom: 16x12
Primary Bathroom: 8x5
Bedroom 2: 14x12
Bathroom 2: 8x5
Balcony/Porch/Lanai: 14x7
Local Schools
High School: Riverview High
Middle School: Sarasota Middle
Elementary School: Phillippi Shores Elementary
Listed By / Shown By
Listed By
Agency Name: KELLER WILLIAMS ON THE WATER S
Agency Contact: 941-803-7522
Shown By
Agent Name: Alexander Franqui, PA
Agent Phone: Cell: (910) 431-2553
Agency Title: Realty 100

Estimate Your Payment
Estimated Payment
$ 2,179.13 per month $1,555.67 Principal & Interest $419.58 Property Tax $203.88 Homeowner's InsuranceChange Payment Information



Member Participants (and their affiliated licensees, if applicable) shall indicate on their websites that IDX information is provided exclusively for consumers’ personal non-commercial use, that it may not be used for any purpose other than to identify prospective properties consumers may be interested in purchasing, that the data is deemed reliable but is not guaranteed by MLS GRID, and that the use of the MLS GRID Data may be subject to an end user license agreement prescribed by the Member Participant’s applicable MLS if any and as amended from time to time. MLS GRID may, at its discretion, require use of other disclaimers as necessary to protect Member Participant, and/or their MLS from liability.
Based on information submitted to the MLS GRID. All data is obtained from various sources and may not have been verified by broker or MLS GRID. Supplied Open House Information is subject to change without notice. All information should be independently reviewed and verified for accuracy. Properties may or may not be listed by the office/agent presenting the information.
Privacy Policy / DMCA Notice / ADA Accessibility


This site is hosted, designed and copyright
© 1994 - 2026 by
Delta Media Group, Inc. -- Patent Pending --
5600 Beach Way Drive, Unit 109 | MLS# A4701636
This condo located at 5600 Beach Way Drive, Unit 109, Sarasota, FL 34242 is currently listed for sale with an asking price of $699,000. This property was built in 1970 and has 2 bedrooms and 2 full baths with 1282 sq. ft. Beach Way Drive, Unit 109 is located in the BEACHWAY subdivision. Search BEACHWAY real estate on afranqui.realty100.com today.