AlexanderFranqui, PA

BEDS3
BATHS2 full 1 partial
SQUARE FEET2,070
MLS#B26059108
STATUSActive
PROPERTY TYPEResidential - Townhouse
SUBDIVISIONCANTERBURY PLACE
Property Description
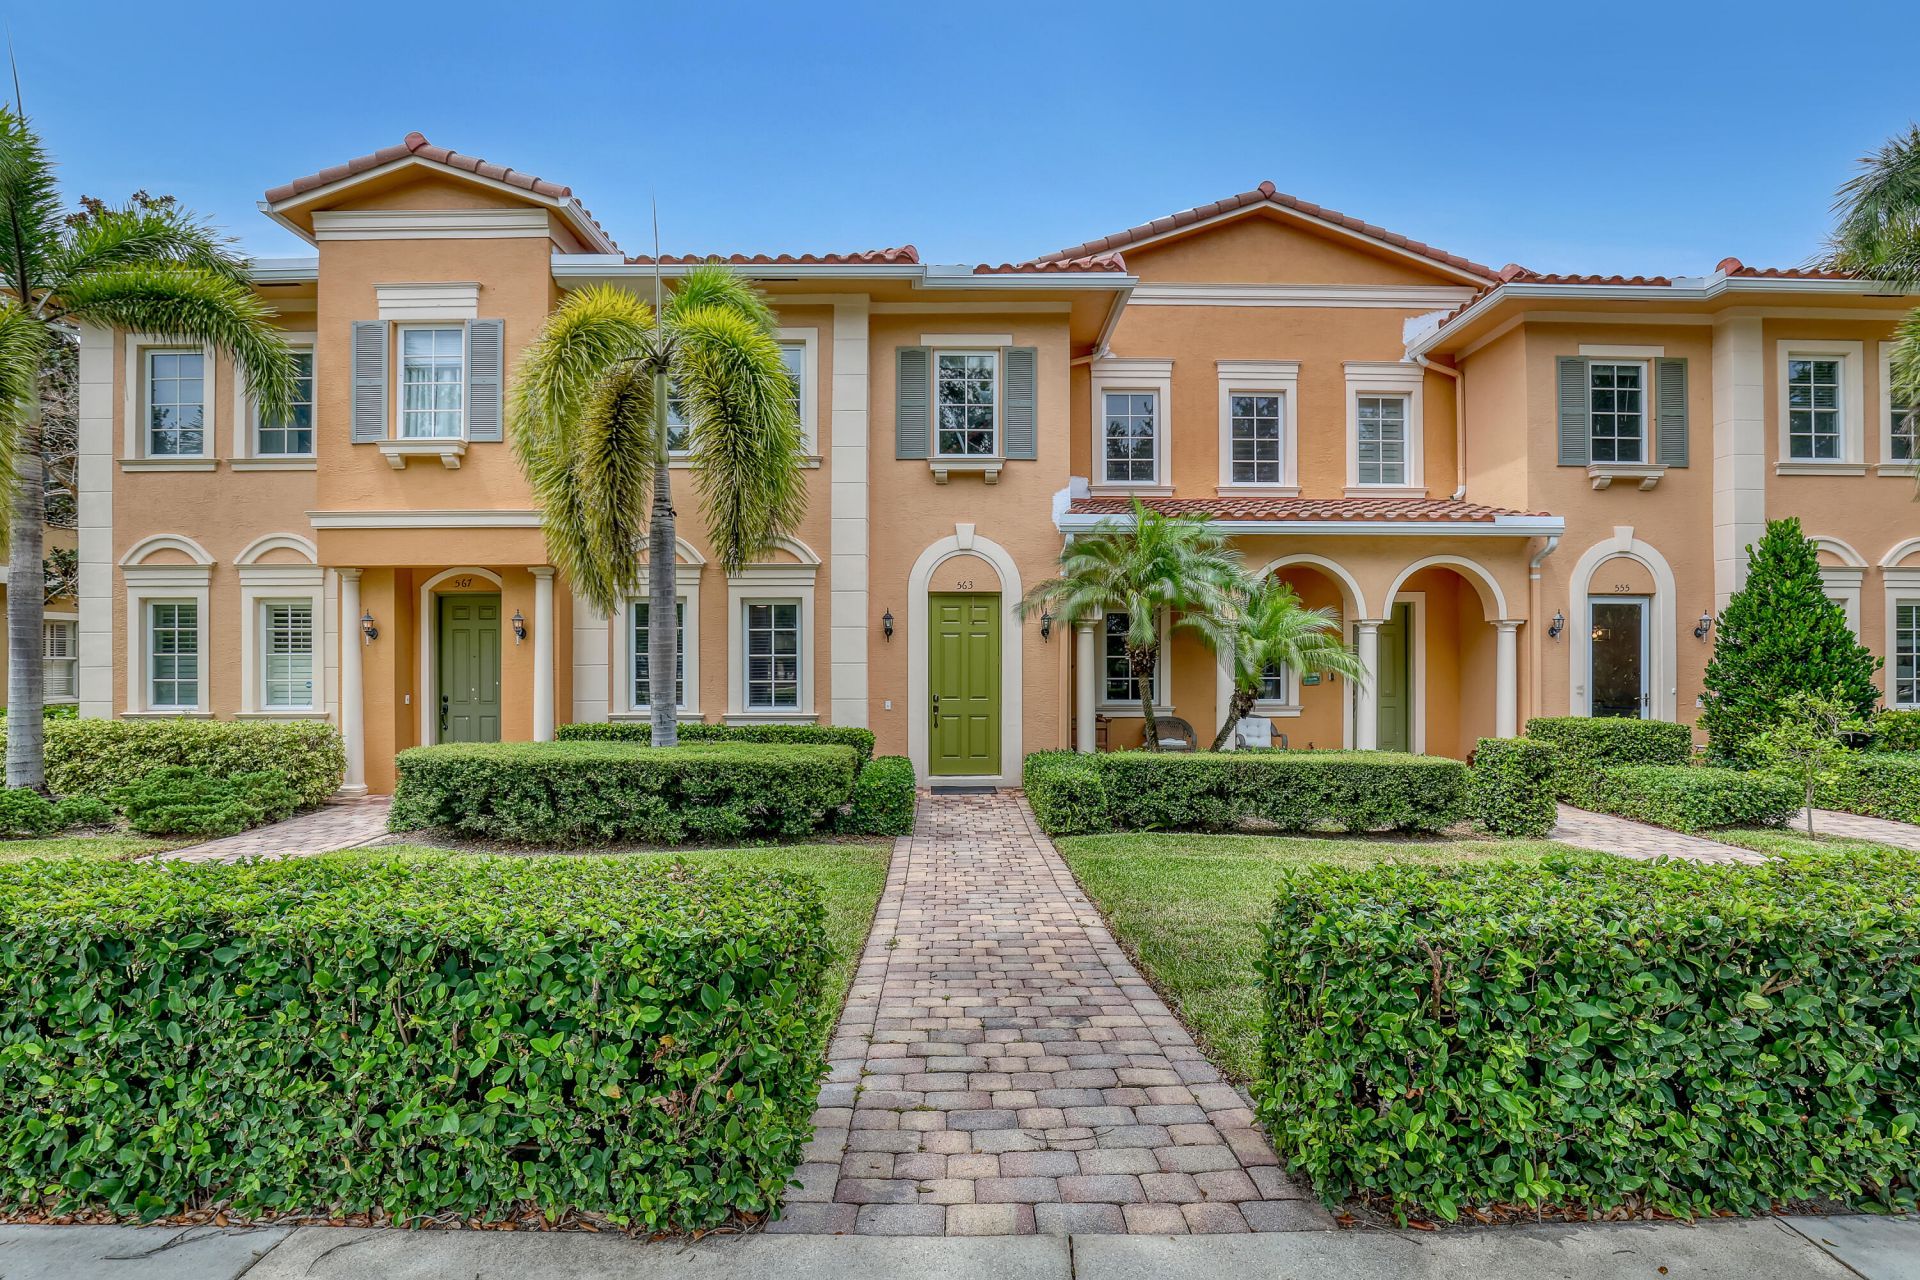
Welcome to this beautifully maintained 3 bedroom, 2.5 bath townhome in the highly sought-after Canterbury Place community of Abacoa. Offering 1650 sq ft of well designed living space, this move-in ready home blends modern comfort with an unbeatable Jupiter location. Step inside to rich wood flooring and an open-concept living and dining area that's perfect for entertaining. The updated kitchen features granite counters, stainless appliances and a sunny breakfast nook overlooking the private courtyard. Upstairs, the spacious primary suite offers a peaceful retreat with dual vanity, soaking tub and a generous walk-in closet. Two additional bedrooms provide flexible space for family, guests or a home office. Outside, enjoy Florida living in your private courtyard with paver patio. The detached two car garage 2 car garage includes valuable overhead storage for added convenience. Additional highlights include complete hurricane-impact windows, upgraded light fixtures and so much more. Residents of Canterbury Place enjoy resort-style amenities including a heated pool, fitness center, clubhouse and beautifully landscaped common areas. Located just minutes from downtown Abacoa, Roger Dean Stadium, top-rated schools, dining, shopping, golf and Jupiter's world-famous beaches, this property offers the perfect combination of lifestyle, location and value. Most furniture negotiable.
Property Features
Property Type: Residential - Townhouse
Cooling: Central Air, Ceiling Fan(s), Electric
Garage: 2
Heating: Central, Electric
Lot Size: 0.06 Acres
Roof Type: Tile
Stories: 2.0
Taxes: $8,038
Year Built: 2007
Amenities
Bedroom Layout - Split
Roman Tub
Courtyard
Feature Descriptions
Appliances: Electric Water Heater, Dryer, Disposal, Dishwasher, Electric Range, Microwave, Refrigerator, Water Heater, Washer
Association: Canterbury Place
Association Amenities: Clubhouse, Fitness Center, Pool, Sidewalks, Street Lights
Association Fee Includes: Cable TV, Insurance, Maintenance Grounds, Trash, Common Areas, Roof Repairs, Recreation Facility
Days on Site: 2
Exterior: Stucco, CBS
Flooring: Carpet, Tile, Wood
Furnished: Negotiable
HOA Fee: $563/ Monthly
Laundry: Inside
Lot: Sidewalks
Lot: Sidewalks
Parcel#: 30424113230002100
Parking: Common, Garage Door Opener, On Street, Garage, Detached Garage
Parking Notes: Common, Garage Door Opener, On Street, Garage, Detache
Patio/Porch: Patio - Open, Patio, Porch
Pets Allowed: Yes, Breed Restrictions, Pet Restrictions Possible
Restrictions: Buyer Approval Required, Lease Restrictions
Security: Smoke Detector(s)
Sewer: Public Sewer
SQFT Living: 1650
Structure Type: Townhouse
Total Rooms: 7
Utilities: Cable Available, Sewer Available, Water Available
Utilities: Cable Available, Sewer Available, Water Available
Water: Public
Waterfront Features: None
Windows: Storm Window(s)
Room Sizes
Living Room: 13 X 25 Level First
Kitchen: 9 X 18 Level First
Primary Bedroom: 12 X 14 Level Second
Bedroom 2: 10 X 12 Level Second
Bedroom 3: 10 X 12 Level Second
Local Schools
High School: Jupiter
Middle School: Jupiter
Elementary School: Beacon Cove Intermediate
Listed By / Shown By
Listed By
Agency Name: Illustrated Properties LLC (Co
Agency Phone: 561-626-7000
Shown By
Agent Name: Alexander Franqui, PA
Agent Phone: Cell: (910) 431-2553
Agency Title: Realty 100

Estimate Your Payment
Estimated Payment
$ 1,915.86 per month $1,101.66 Principal & Interest $669.83 Property Tax $144.38 Homeowner's InsuranceChange Payment Information


Privacy Policy / DMCA Notice / ADA Accessibility


This site is hosted, designed and copyright
© 1994 - 2026 by
Delta Media Group, Inc. -- Patent Pending --
563 Dakota Drive | MLS# B26059108
This townhouse located at 563 Dakota Drive, Jupiter, FL 33458 is currently listed for sale with an asking price of $495,000. This property was built in 2007 and has 3 bedrooms and 2 full and 1 partial baths with 2070 sq. ft. Dakota Drive is located in the CANTERBURY PLACE subdivision. Search CANTERBURY PLACE real estate on afranqui.realty100.com today.