AlexanderFranqui, PA

BEDS3
BATHS2 full
SQUARE FEET1,602
MLS#G5116046
STATUSActive
PROPERTY TYPEResidential - Condominium
SUBDIVISIONVILLAGES OF SUMTER MADISON VILLAS
Property Description
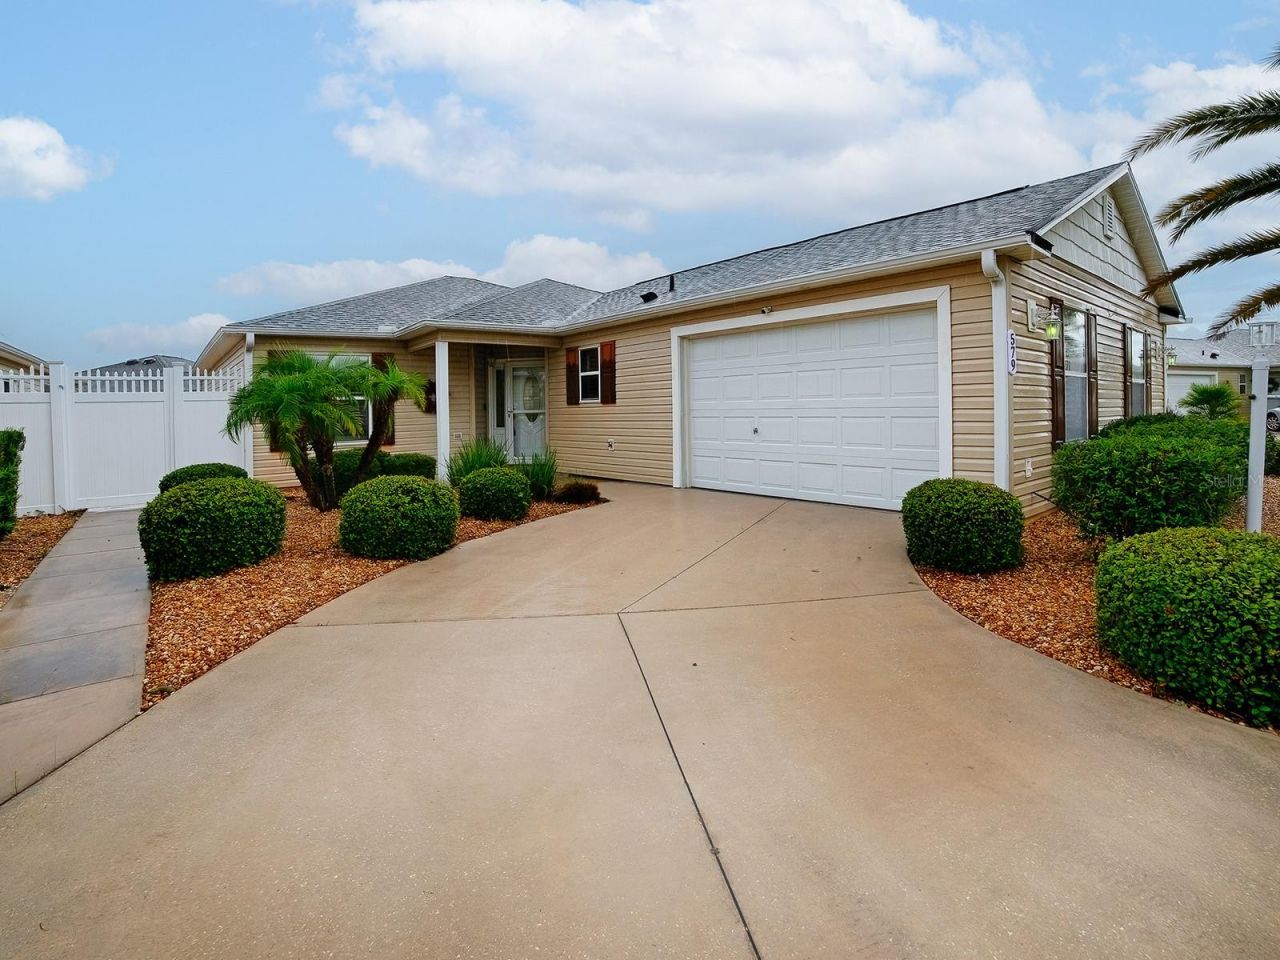
This beautiful 3/2 Anna Maria Villa in the Village of Mallory is located on a corner with magnificent curb appeal with xeriscape landscaping and attractive private fenced in rear yard! Ideal for pets! This home features plantation shutters throughout, crown molding in the main living area as well as the primary bedroom. Tile has been installed in the main entry area, kitchen & both bathrooms. The Living Room has high quality laminate flooring. The kitchen features beautiful white cabinets with pull-outs, a tile back splash, granite counter tops, beautiful gas stainless steel stove, new stainless refrigerator, microwave and dishwasher, and a double door pantry. The master bedroom has a spacious walk-in closet and a double vanity sink and recessed private toilet. The front bedroom is ideal for a home office which looks out over the beautifully landscaped entrance. Enjoy coffee or just spending time w friends & family in the glass enclosed lanai w an Eastern view! Lush low maintenance landscaping with stone around the entire perimeter - little or no grass to mow! The garage has added energy foam insulation and a Culligan whole house water system. This home features a BRAND NEW ROOF with transferrable warranty, and new HVAC added in 2021. Bond payoff is $6487.00. Call today to see this home only minutes from Lake Sumter Landing!
Property Features
Property Type: Residential - Condominium
Cooling: Central Air
Garage: 1 car attached
Heating: Central, Natural Gas
Lot Size: 0.12 Acres
Roof Type: Shingle
Stories: 1.0
Taxes: $4,666
Year Built: 2007
Amenities
Ceiling Fans(s)
Crown Molding
Eat-in Kitchen
High Ceilings
L Dining
Living Room/Dining Room Combo
Open Floorplan
Primary Bedroom Main Floor
Solid Surface Counters
Solid Wood Cabinets
Split Bedroom
Thermostat
Vaulted Ceiling(s)
Walk-In Closet(s)
Window Treatments
Sliding Doors
Feature Descriptions
Additional Rooms: Attic
Appliances: Dishwasher, Dryer, Exhaust Fan, Microwave, Range, Refrigerator, Washer, Water Softener
Association Amenities: Clubhouse, Fitness Center, Golf Course, Optional Additional Fees, Park, Pickleball Court(s), Playground, Pool, Recreation Facilities, Security, Shuffleboard Court, Tennis Court(s), Trail(s)
Community Features: Clubhouse, Dog Park, Fitness Center, Golf Carts OK, Golf, Park, Playground, Pool, Sidewalks, Tennis Court(s), Street Lights
Directions: Mallory Square Gate (Odell Circle) to right on Murphy's Estate Drive, left on Madison Lane, left on Cheraw Place to home on left.
Exterior: Vinyl Siding, Frame
Flood Zone Code: X
Flooring: Carpet, Laminate, Tile
Foundation: Slab
Home Warranty Y/N: No
Listing Terms: Cash, Conventional
Lot Dimensions: 0.12
Other Equipment: Irrigation Equipment
Ownership: Fee Simple
Parking: Garage Door Opener, Golf Cart Parking
Parking Notes: Garage Door Opener, Golf Cart Parking
Pets Allowed: Yes
Property Attached Y/N: No
Property Sub-Type: Villa
Security: Smoke Detector(s)
Senior Community: Yes
Sewer: Public Sewer
Showing Instructions: Call Before Showing, Call Listing Agent, Lock Box Coded, ShowingTime
Special Sale Provisions: None
Utilities: Cable Available, Cable Connected, Electricity Available, Electricity Connected, Natural Gas Available, Underground Utilities, Water Available, Water Connected
Water: Public
Water Access Y/N: No
Windows: Double Pane Windows
Zoning: RESIDENTIA
Room Sizes
Primary Bedroom: 12x15
Bedroom 2: 11x13
Bedroom 3: 10x15
Living Room: 15x20
Dining Room: 9x12
Kitchen: 10x16
Listed By / Shown By
Listed By
Agency Name: ERA GRIZZARD REAL ESTATE
Agency Contact: 352-787-6966
Shown By
Agent Name: Alexander Franqui, PA
Agent Phone: Cell: (910) 431-2553
Agency Title: Realty 100

Estimate Your Payment
Estimated Payment
$ 1,287.49 per month $794.53 Principal & Interest $388.83 Property Tax $104.13 Homeowner's InsuranceChange Payment Information



Member Participants (and their affiliated licensees, if applicable) shall indicate on their websites that IDX information is provided exclusively for consumers’ personal non-commercial use, that it may not be used for any purpose other than to identify prospective properties consumers may be interested in purchasing, that the data is deemed reliable but is not guaranteed by MLS GRID, and that the use of the MLS GRID Data may be subject to an end user license agreement prescribed by the Member Participant’s applicable MLS if any and as amended from time to time. MLS GRID may, at its discretion, require use of other disclaimers as necessary to protect Member Participant, and/or their MLS from liability.
Based on information submitted to the MLS GRID. All data is obtained from various sources and may not have been verified by broker or MLS GRID. Supplied Open House Information is subject to change without notice. All information should be independently reviewed and verified for accuracy. Properties may or may not be listed by the office/agent presenting the information.
Privacy Policy / DMCA Notice / ADA Accessibility


This site is hosted, designed and copyright
© 1994 - 2026 by
Delta Media Group, Inc. -- Patent Pending --
579 Cheraw Place | MLS# G5116046
This condo located at 579 Cheraw Place , The Villages, FL 32162 is currently listed for sale with an asking price of $357,000. This property was built in 2007 and has 3 bedrooms and 2 full baths with 1602 sq. ft. Cheraw Place is located in the VILLAGES OF SUMTER MADISON VILLAS subdivision. Search VILLAGES OF SUMTER MADISON VILLAS real estate on afranqui.realty100.com today.