AlexanderFranqui, PA

BEDS3
BATHS2 full
SQUARE FEET1,377
MLS#TB8535753
STATUSActive
PROPERTY TYPERental - Single Family
SUBDIVISIONMARION OAKS
Property Description
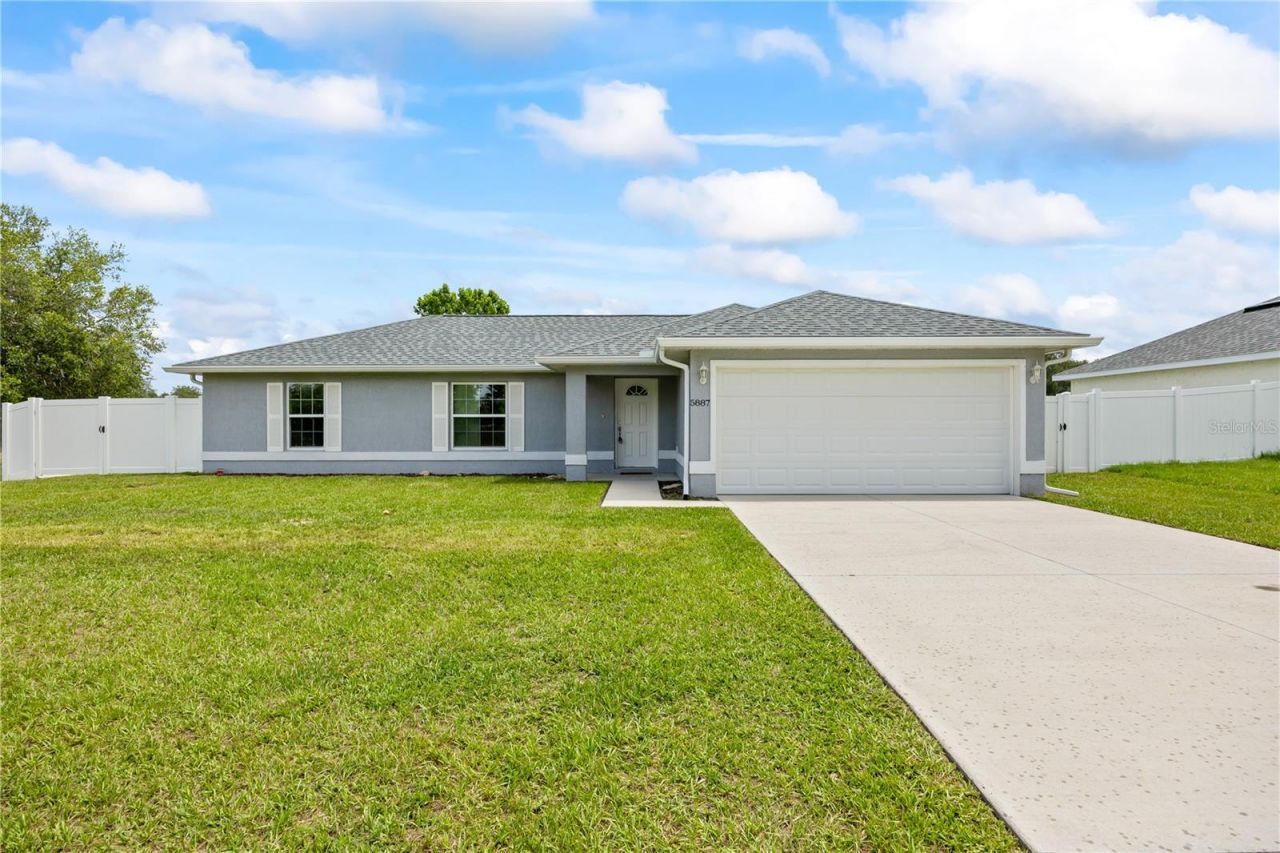
Experience the perfect blend of modern design, comfort, and privacy in this beautifully crafted new construction home. Featuring 3 spacious bedrooms and 2 full bathrooms, this residence offers a thoughtfully designed split floor plan ideal for everyday living.Step inside to find luxury vinyl plank flooring throughout, providing both elegance and low-maintenance living. The gourmet kitchen is the centerpiece of the home, showcasing white shaker cabinetry with soft-close doors and drawers, granite countertops, a large center island, and stainless steel appliances-perfect for cooking, entertaining, or gathering with family and friends.The open-concept living and dining areas are enhanced by soaring vaulted ceilings, creating a bright, spacious, and welcoming atmosphere. The private primary suite serves as a relaxing retreat, complete with an oversized walk-in closet, dual granite vanities, upgraded cabinetry, a beautifully tiled walk-in shower, and a convenient linen closet.Additional features include Starlink high-speed internet (available), an LED light pole for enhanced evening visibility, and a fully fenced yard, providing both security and privacy.Don't miss this exceptional leasing opportunity in the desirable Marion Oaks community. Schedule your private showing today and make this beautiful home yours!
Property Features
Property Type: Rental - Single Family
Cooling: Central Air
Garage: 2 car attached
Heating: Central, Electric
Lot Size: 0.24 Acres
Year Built: 2022
Amenities
Ceiling Fans(s)
Eat-in Kitchen
High Ceilings
Kitchen/Family Room Combo
Open Floorplan
Primary Bedroom Main Floor
Solid Surface Counters
Solid Wood Cabinets
Split Bedroom
Thermostat
Walk-In Closet(s)
Lighting
Private Mailbox
Rain Gutters
Sidewalk
Sliding Doors
Feature Descriptions
Appliances: Dishwasher, Disposal
Community Features: Street Lights
Directions: Get on I-275 N, Take I-75 N to SW Hwy 484 in Marion County. Take exit 341 from I-75 N, Continue on SW Hwy 484. Take Marion Oaks Course to 59th Avenue Rd in Marion Oaks
Fencing: Fenced
Flood Zone Code: x
Flooring: Luxury Vinyl
Home Warranty Y/N: No
Lot: In County, Landscaped, Oversized Lot, Sidewalk, Paved
Lot Dimensions: 0.24
Number of Pets: 2
Patio/Porch: Front Porch
Pets Allowed: Cats OK, Dogs OK, Number Limit, Pet Deposit, Yes
Pets Weight (Max): 100
Property Attached Y/N: No
Property Sub-Type: Single Family Residence
Sewer: Septic Tank
Showing Instructions: Supra Lock Box, Combination Lock Box
Utilities: BB/HS Internet Available, Electricity Connected, Public, Water Connected
Water: Public
Water Access Y/N: No
Room Sizes
Primary Bedroom: 15x12
Bedroom 2: 11x10
Bedroom 3: 11x10
Kitchen: 23x20
Living Room: 22x15
Local Schools
High School: Dunnellon High School
Middle School: Horizon Academy/Mar Oaks
Elementary School: Marion Oaks Elementary School
Listed By / Shown By
Listed By
Agency Name: FLORIDA REALTY
Agency Contact: 813-681-1133
Shown By
Agent Name: Alexander Franqui, PA
Agent Phone: Cell: (910) 431-2553
Agency Title: Realty 100




Member Participants (and their affiliated licensees, if applicable) shall indicate on their websites that IDX information is provided exclusively for consumers’ personal non-commercial use, that it may not be used for any purpose other than to identify prospective properties consumers may be interested in purchasing, that the data is deemed reliable but is not guaranteed by MLS GRID, and that the use of the MLS GRID Data may be subject to an end user license agreement prescribed by the Member Participant’s applicable MLS if any and as amended from time to time. MLS GRID may, at its discretion, require use of other disclaimers as necessary to protect Member Participant, and/or their MLS from liability.
Based on information submitted to the MLS GRID. All data is obtained from various sources and may not have been verified by broker or MLS GRID. Supplied Open House Information is subject to change without notice. All information should be independently reviewed and verified for accuracy. Properties may or may not be listed by the office/agent presenting the information.
Privacy Policy / DMCA Notice / ADA Accessibility


This site is hosted, designed and copyright
© 1994 - 2026 by
Delta Media Group, Inc. -- Patent Pending --
5887 SW 154th Lane Road | MLS# TB8535753
This property located at 5887 SW 154th Lane Road , Ocala, FL 34473 is currently listed for rent with an asking price of $1,900 / Monthly. Search Ocala real estate on afranqui.realty100.com today.