AlexanderFranqui, PA

BEDS1
BATHS1 full
SQUARE FEET591
MLS#O6430722
STATUSActive
PROPERTY TYPEResidential - Condominium
SUBDIVISIONWINDHOVER CONDO
Property Description
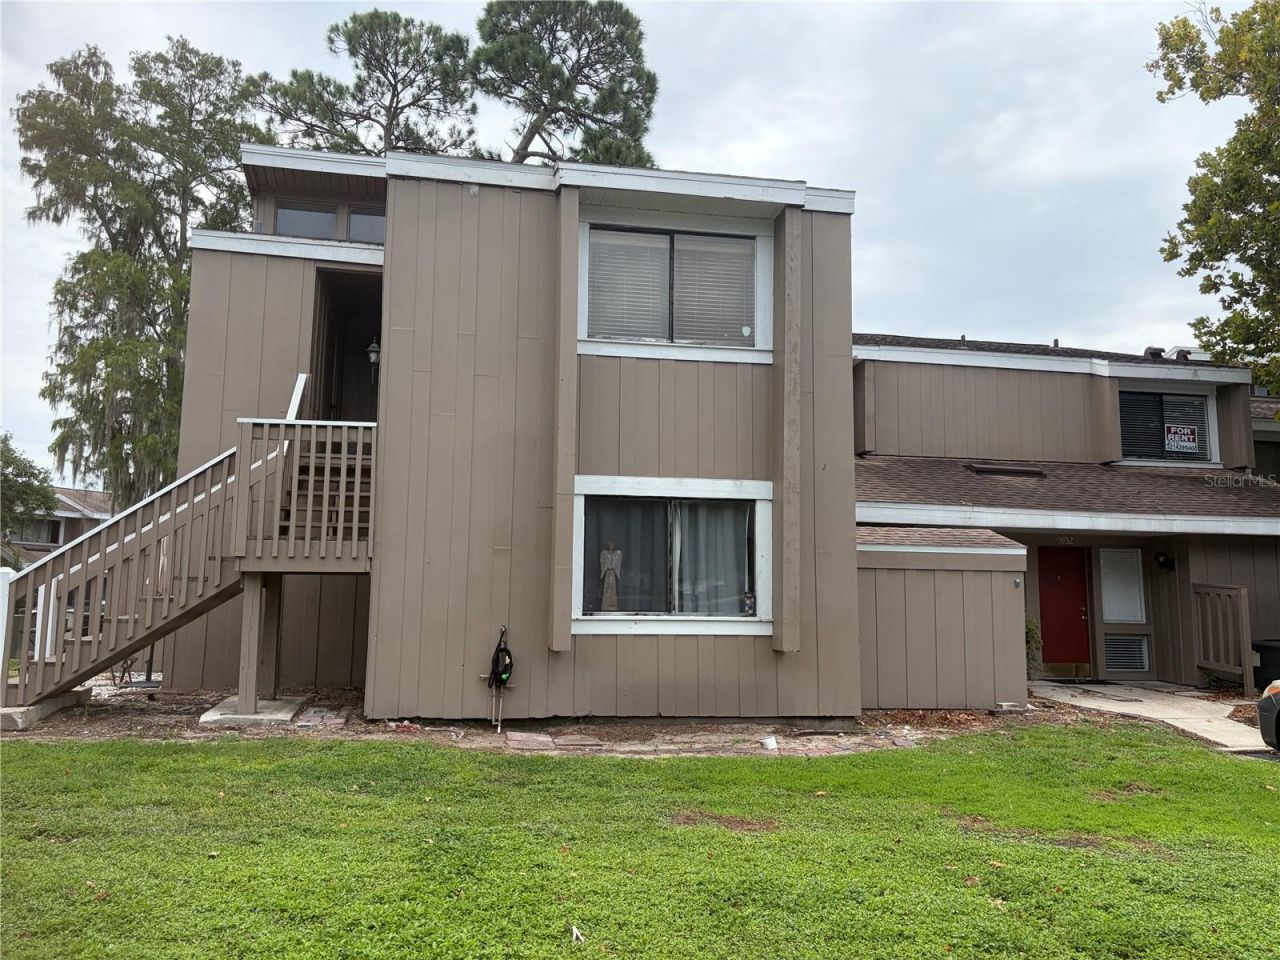
Beautifully cozy second-floor end-unit condo featuring an open floor plan, soaring ceilings, and an abundance of natural light. This inviting home offers laminate flooring, a custom California Closet, a beautifully remodeled bathroom, and a private screened patio overlooking a tranquil water view. A convenient bonus storage area includes a washer and dryer.Enjoy all the amenities this sought-after community has to offer, including a sparkling pool, tennis courts, and scenic walking paths. Ideally located near major highways, world-famous theme parks, shopping, dining, and entertainment. Easy to show-schedule your private tour today!
Property Features
Property Type: Residential - Condominium
Cooling: Central Air
Heating: Electric
Lot Size: 0.15 Acres
Roof Type: Shingle
Stories: 2.0
Taxes: $1,614
Year Built: 1974
Amenities
Ceiling Fans(s)
Sidewalk
Feature Descriptions
Appliances: Dishwasher, Dryer, Microwave, Range, Refrigerator, Washer
Community Features: Buyer Approval Required, Clubhouse, Deed Restrictions, Pool, Tennis Court(s), Street Lights
Directions: Vineland Road to Peregrine - building on right
Exterior: Stucco, Frame, Wood Siding
Flood Zone Code: X
Flooring: Laminate, Tile
Foundation: Slab
HOA Fee: 449/ Monthly
HOA Y/N: Yes
Home Warranty Y/N: No
Listing Terms: Cash, Conventional
Lot Dimensions: 0.15
Ownership: Condominium
Parking: Assigned, Guest, Open
Parking Notes: Assigned, Guest, Open
Pets Allowed: Yes
Pets Restrictions: Please check HOA for current pet restrictions
Pets Weight (Max): 70
Property Attached Y/N: No
Property Sub-Type: Condominium
Sewer: Public Sewer
Showing Instructions: Sentri Lock Box, See Remarks, ShowingTime
Special Sale Provisions: None
Utilities: Cable Available, Electricity Connected, Public, Sewer Connected, Water Connected
Water: Public
Water Access Y/N: No
Water View: Pond
Zoning: R-3B
Room Sizes
Dining Room: 11x8
Primary Bedroom: 12x12
Living Room: 13x11
Kitchen: 7x7
Listed By / Shown By
Listed By
Agency Name: REAL ESTATE FIRM OF ORLANDO
Agency Contact: 407-581-5550
Shown By
Agent Name: Alexander Franqui, PA
Agent Phone: Cell: (910) 431-2553
Agency Title: Realty 100

Estimate Your Payment
Estimated Payment
$ 474.33 per month $300.45 Principal & Interest $134.50 Property Tax $39.38 Homeowner's InsuranceChange Payment Information



Member Participants (and their affiliated licensees, if applicable) shall indicate on their websites that IDX information is provided exclusively for consumers’ personal non-commercial use, that it may not be used for any purpose other than to identify prospective properties consumers may be interested in purchasing, that the data is deemed reliable but is not guaranteed by MLS GRID, and that the use of the MLS GRID Data may be subject to an end user license agreement prescribed by the Member Participant’s applicable MLS if any and as amended from time to time. MLS GRID may, at its discretion, require use of other disclaimers as necessary to protect Member Participant, and/or their MLS from liability.
Based on information submitted to the MLS GRID. All data is obtained from various sources and may not have been verified by broker or MLS GRID. Supplied Open House Information is subject to change without notice. All information should be independently reviewed and verified for accuracy. Properties may or may not be listed by the office/agent presenting the information.
Privacy Policy / DMCA Notice / ADA Accessibility


This site is hosted, designed and copyright
© 1994 - 2026 by
Delta Media Group, Inc. -- Patent Pending --
5926 Peregrine Avenue , Unit A13 | MLS# O6430722
This condo located at 5926 Peregrine Avenue , Unit A13, Orlando, FL 32819 is currently listed for sale with an asking price of $135,000. This property was built in 1974 and has 1 bedrooms and 1 full baths with 591 sq. ft. Peregrine Avenue , Unit A13 is located in the WINDHOVER CONDO subdivision. Search WINDHOVER CONDO real estate on afranqui.realty100.com today.